All projects

Featured project · 58 photos

806 45th Ave

Managed by James Chamberlin

Explore the complete photo collection, from the exterior and living spaces to the bedrooms, bathrooms, home theater, gym and rooftop terrace.

Exterior & outdoor

8 photos
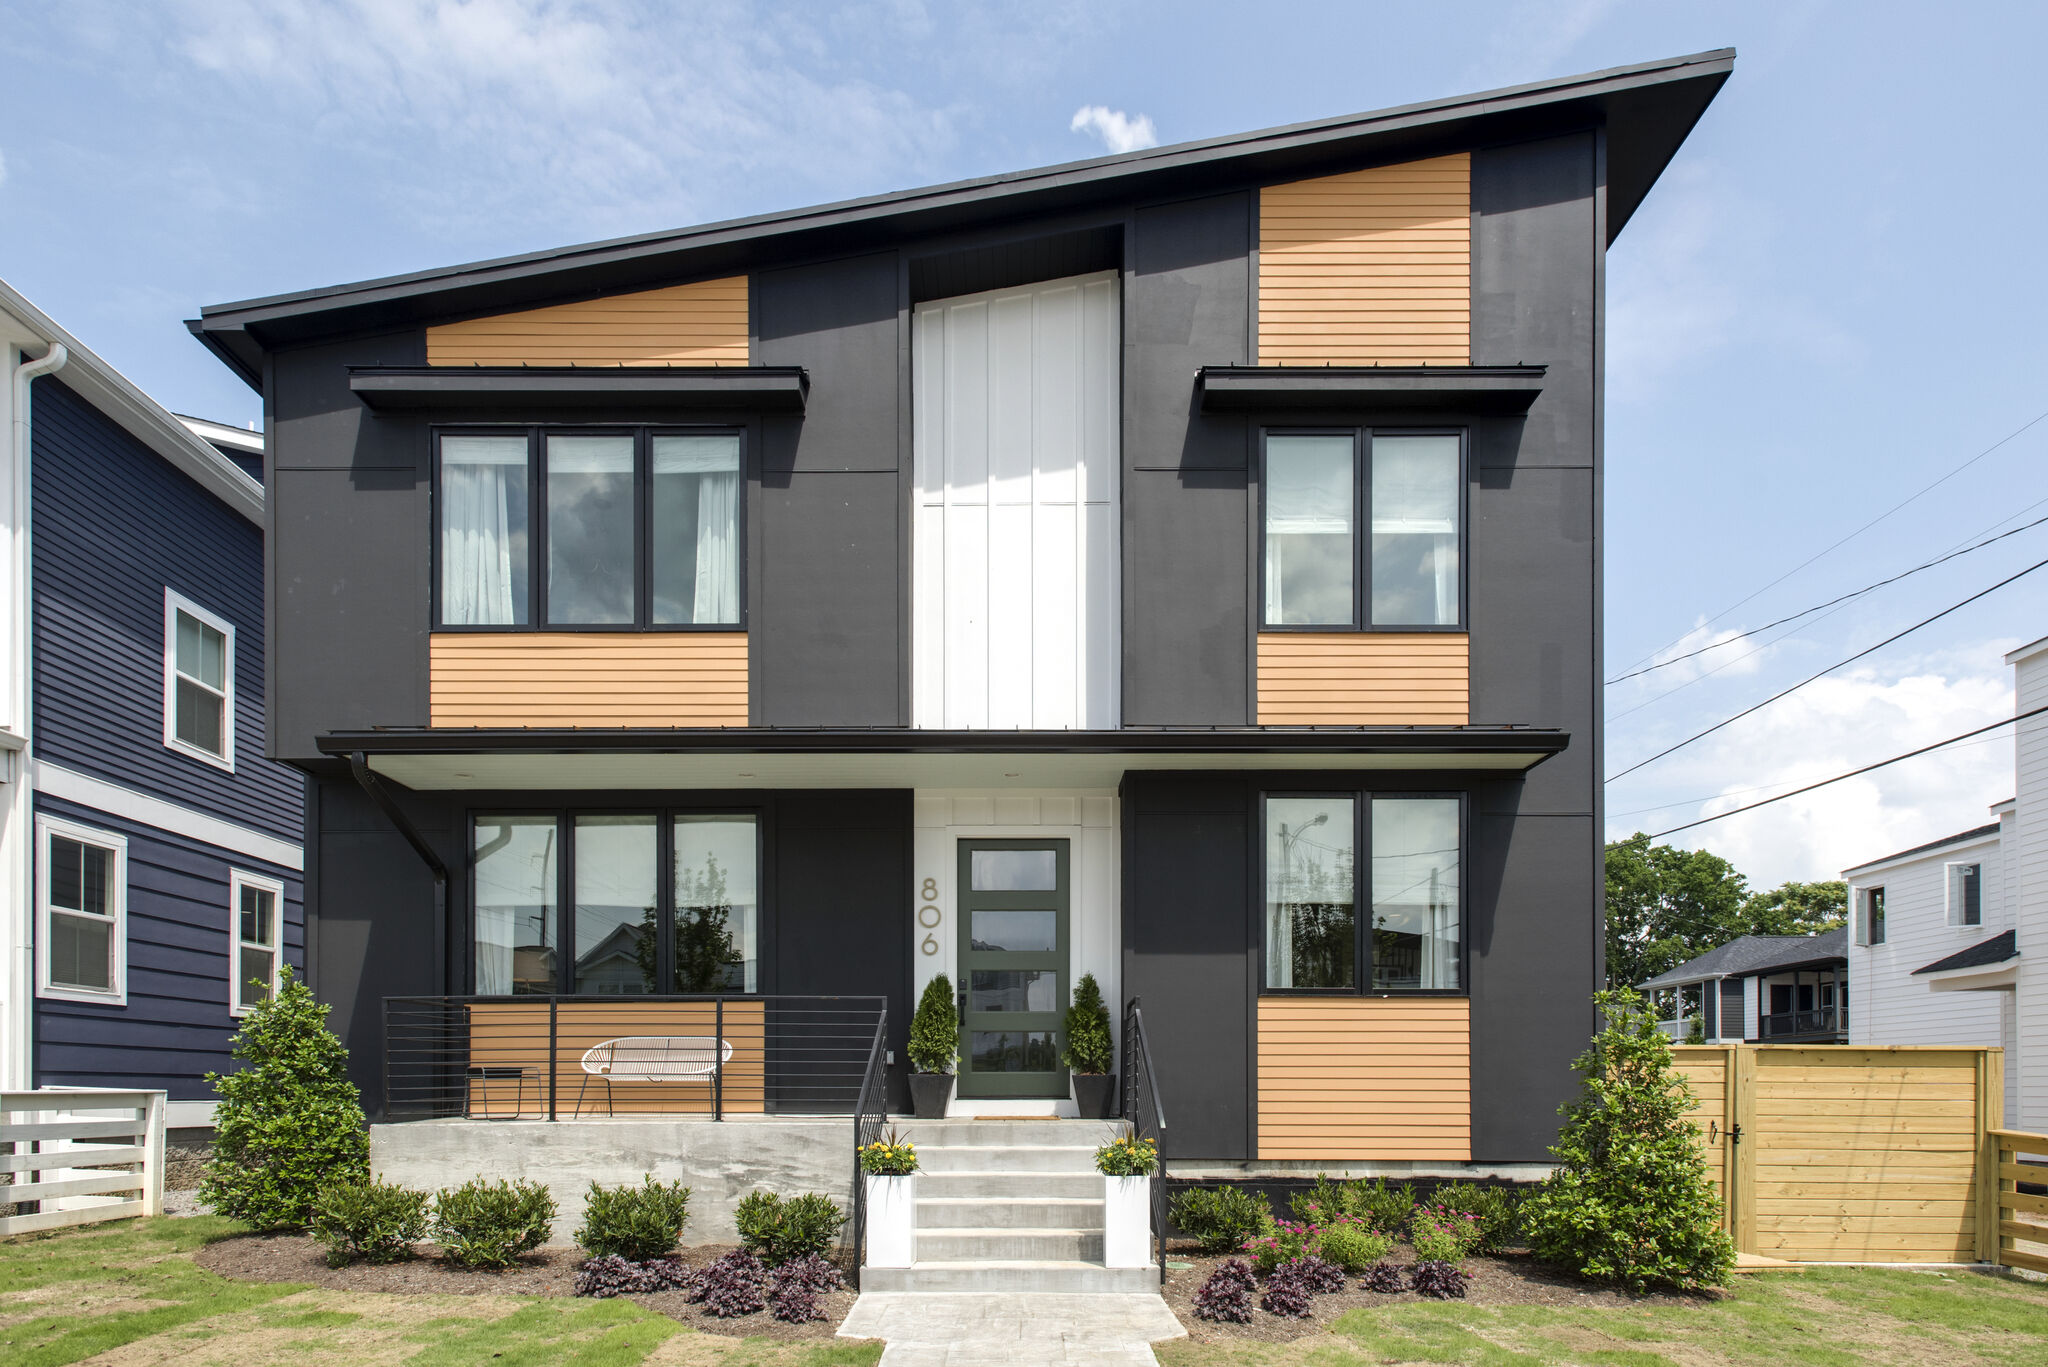
Front elevation of 806 45th Ave with a sloping roofline, dark siding, warm wood accents and a central walkway.
Front exterior
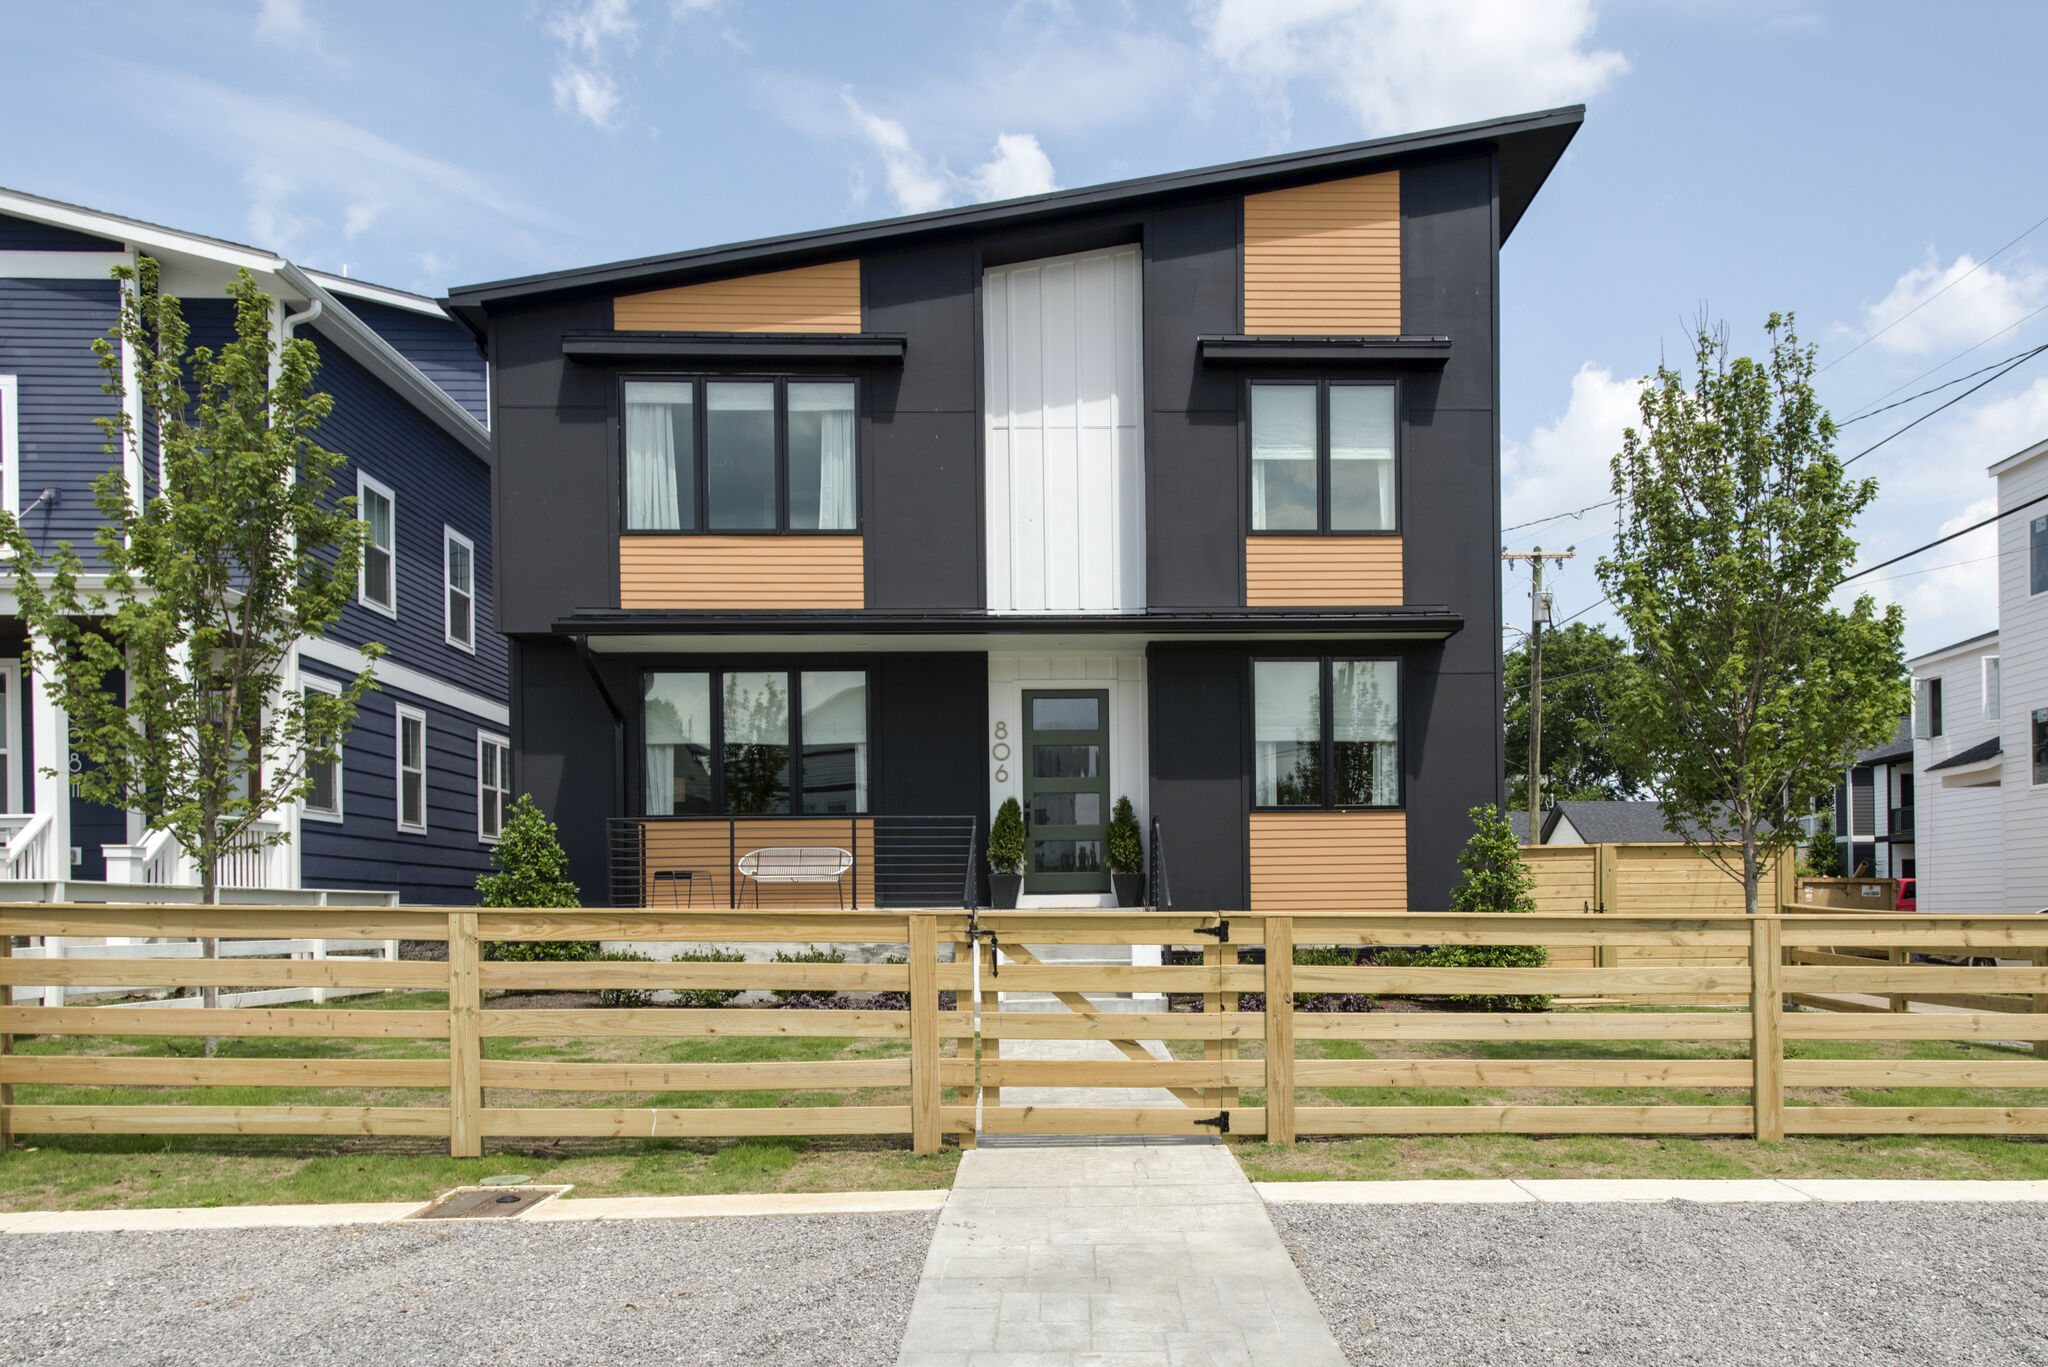
Front of 806 45th Ave with a sloping roofline, dark siding, wood accents and a horizontal wood fence.
Front exterior and fence
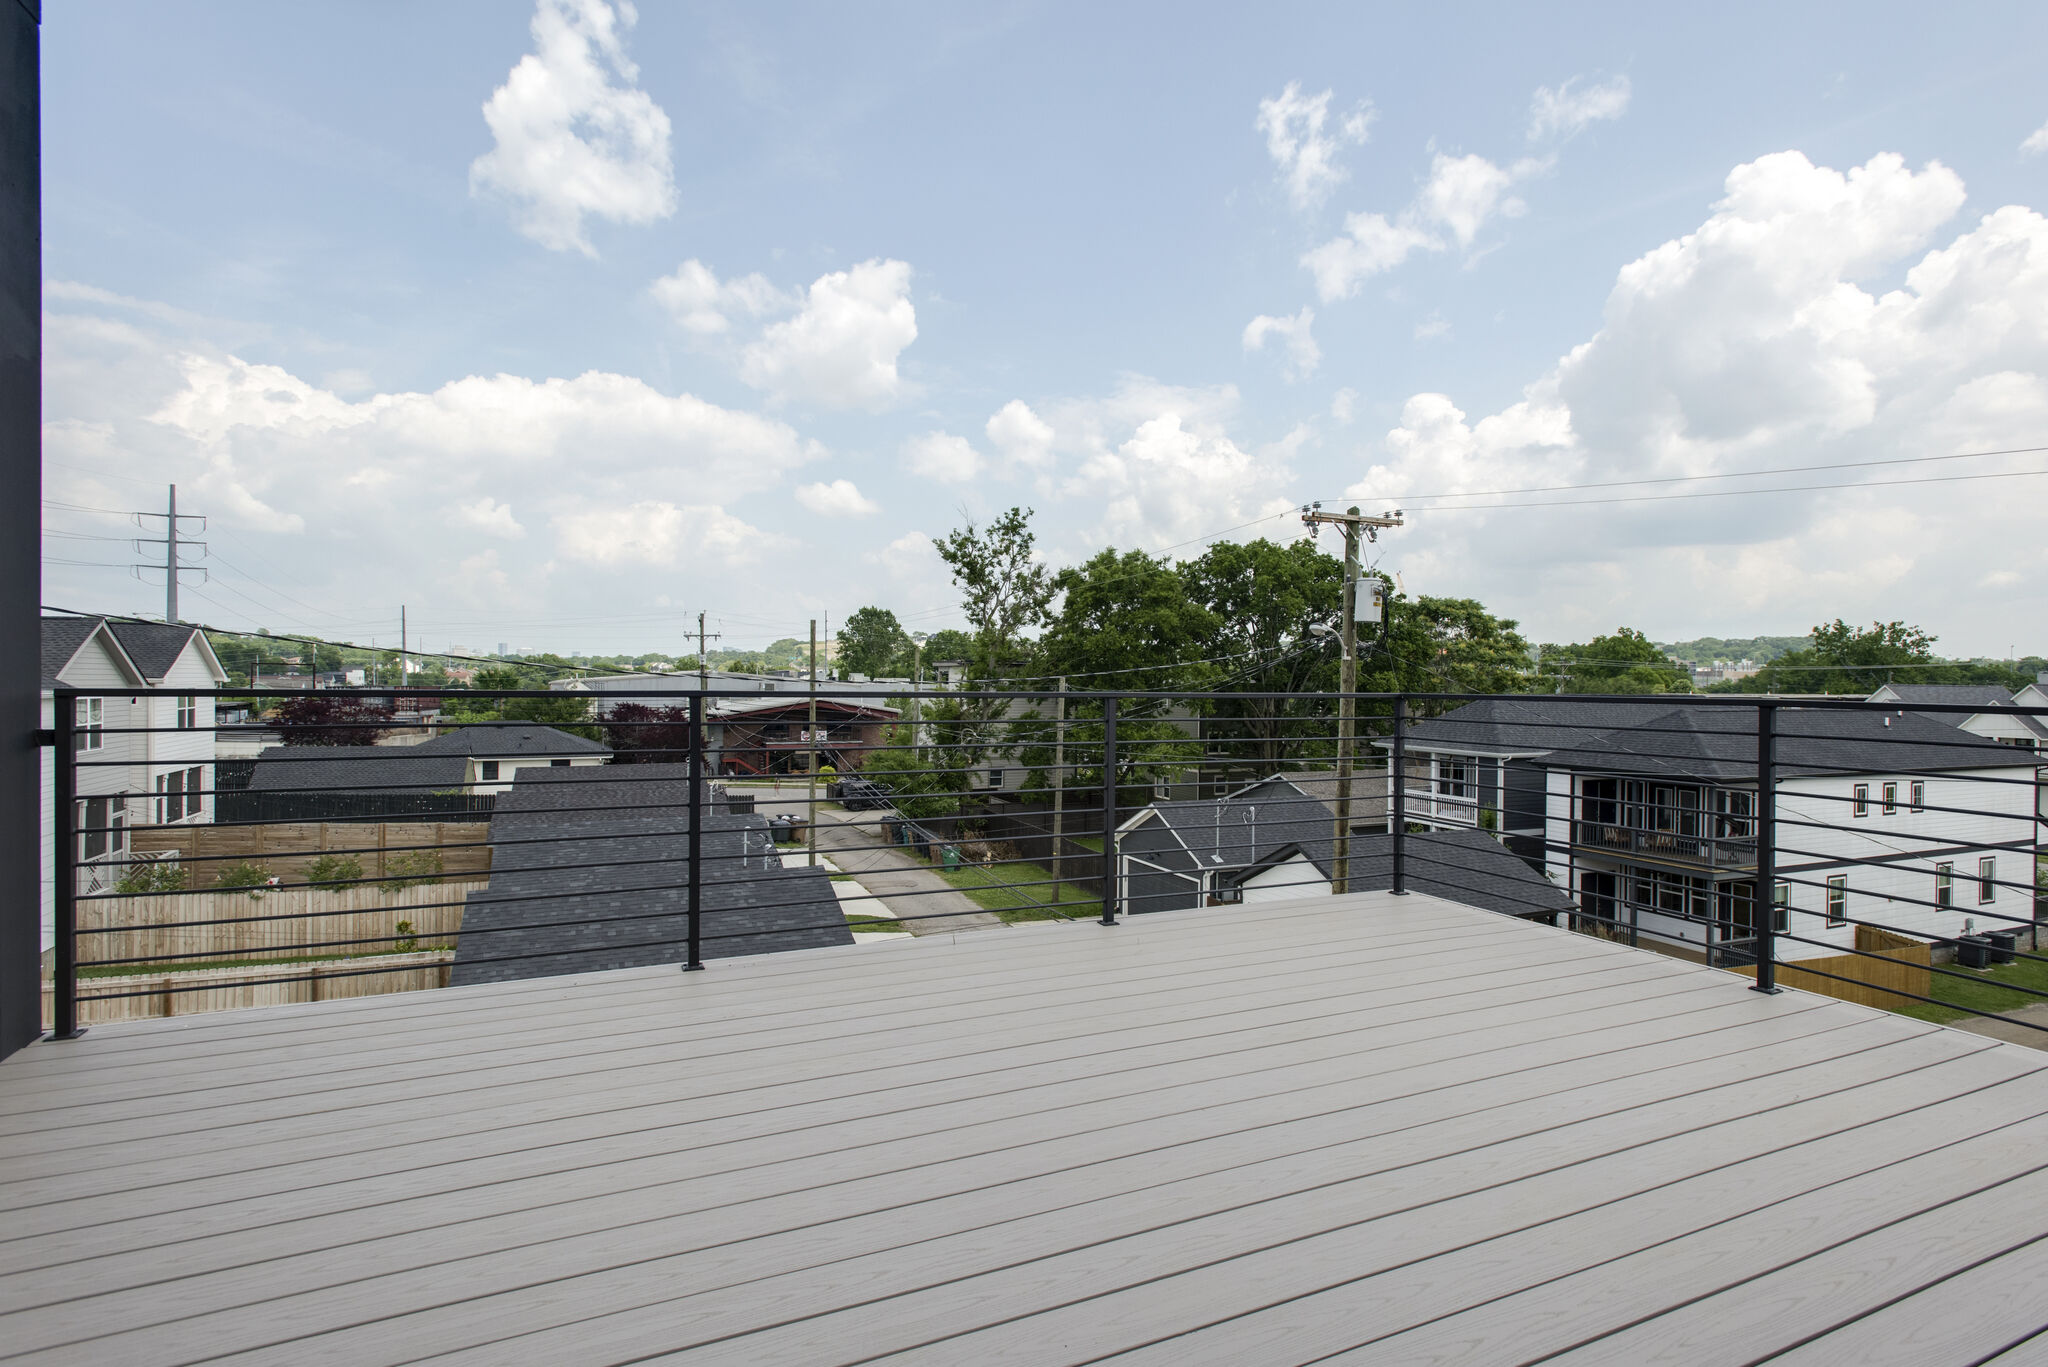
Open rooftop deck with gray boards and a metal railing overlooking neighboring homes beneath a cloudy blue sky.
Open rooftop deck
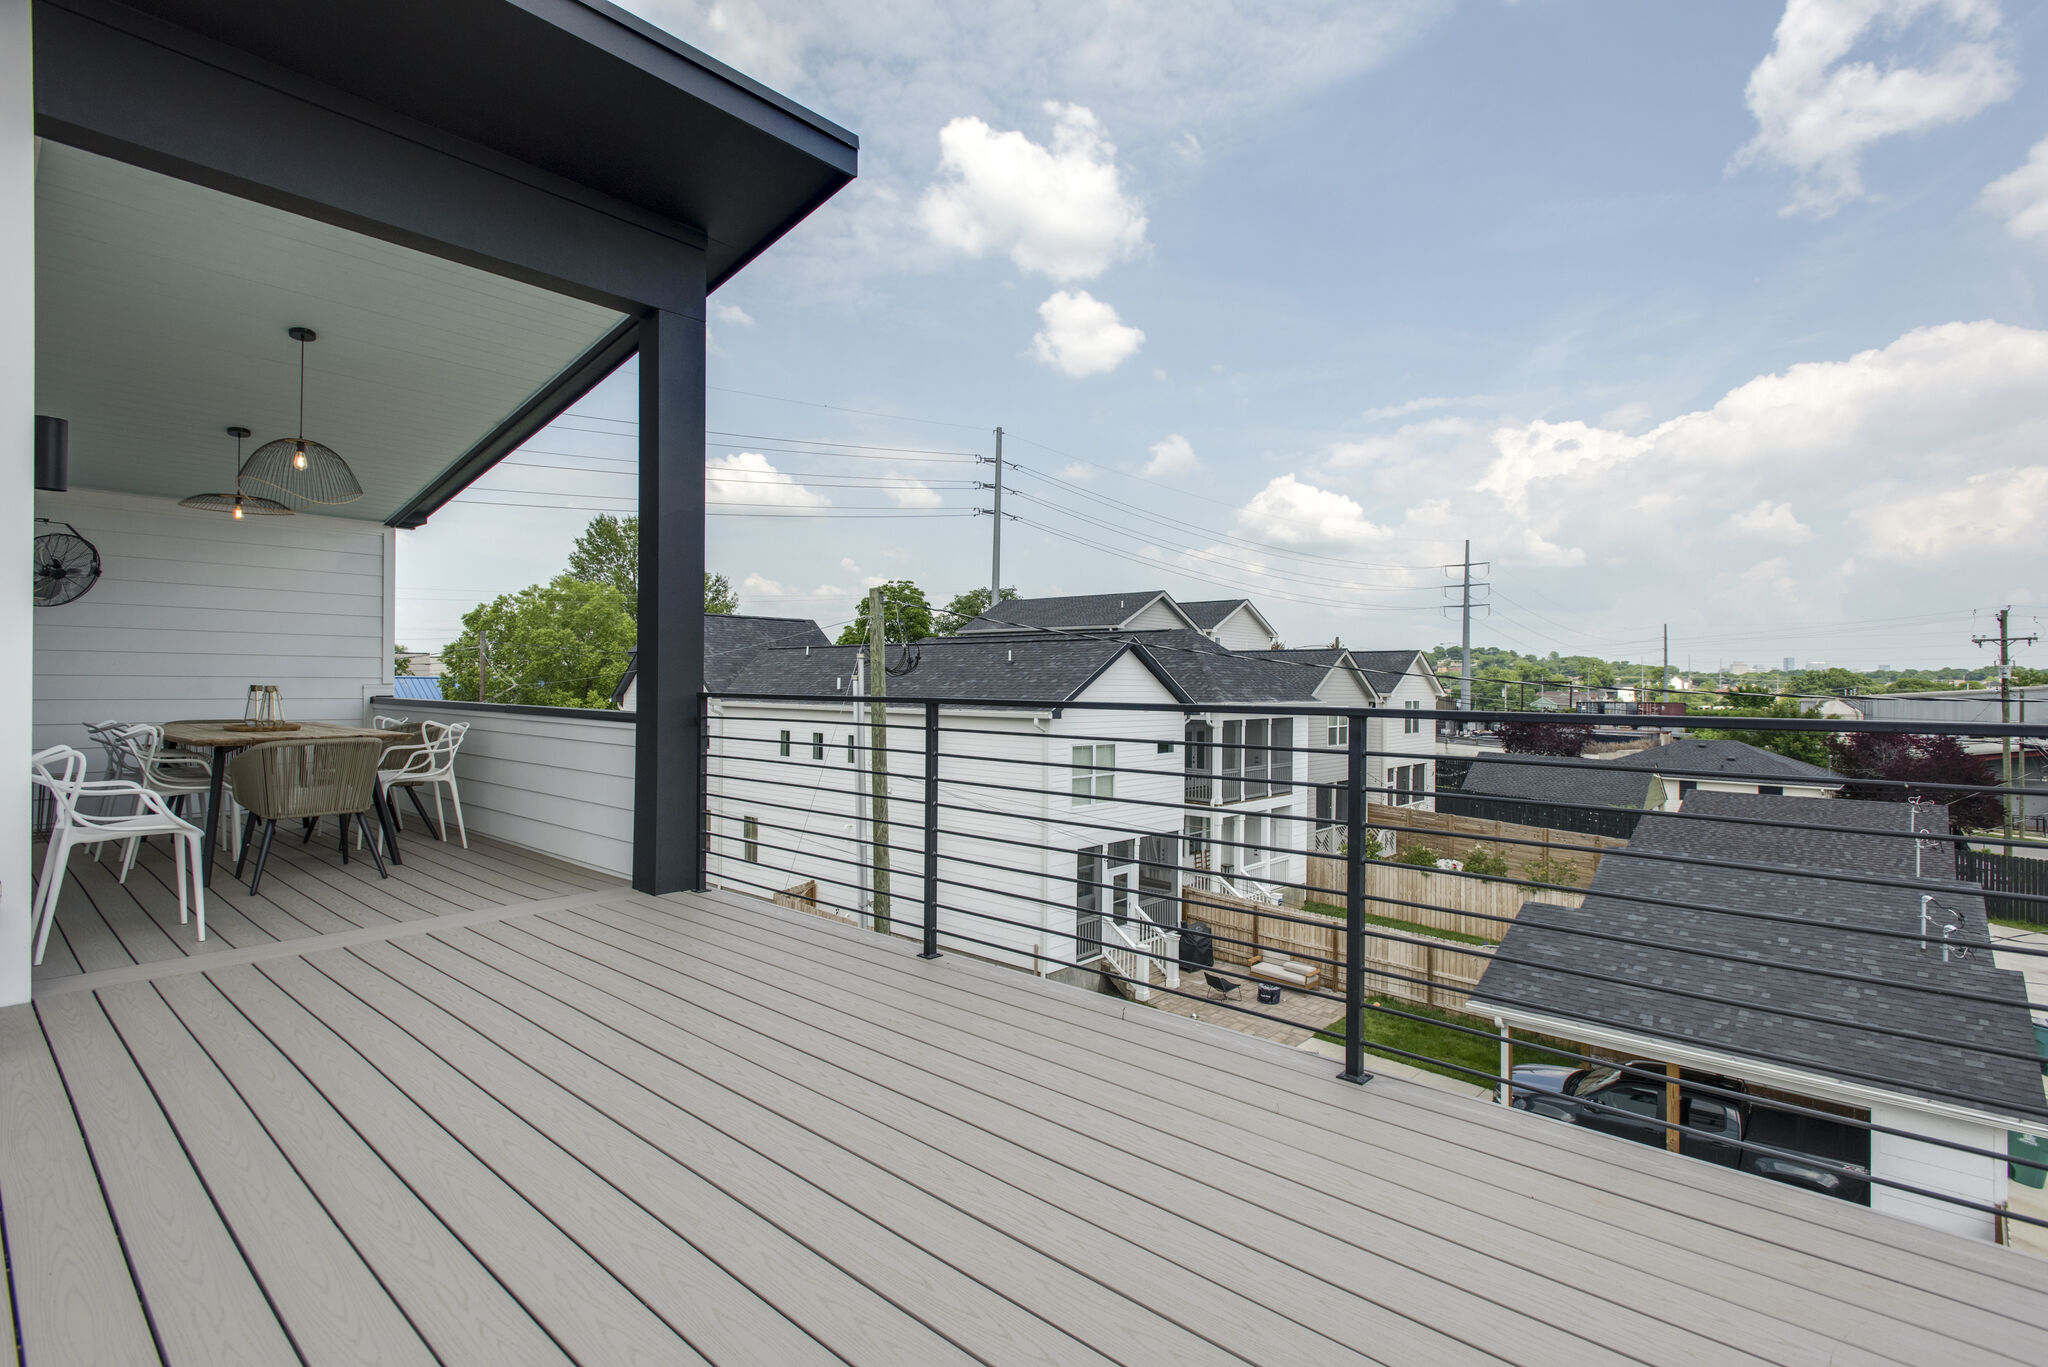
Rooftop terrace with covered dining space, deck boards and a metal railing overlooking nearby homes.
Rooftop terrace
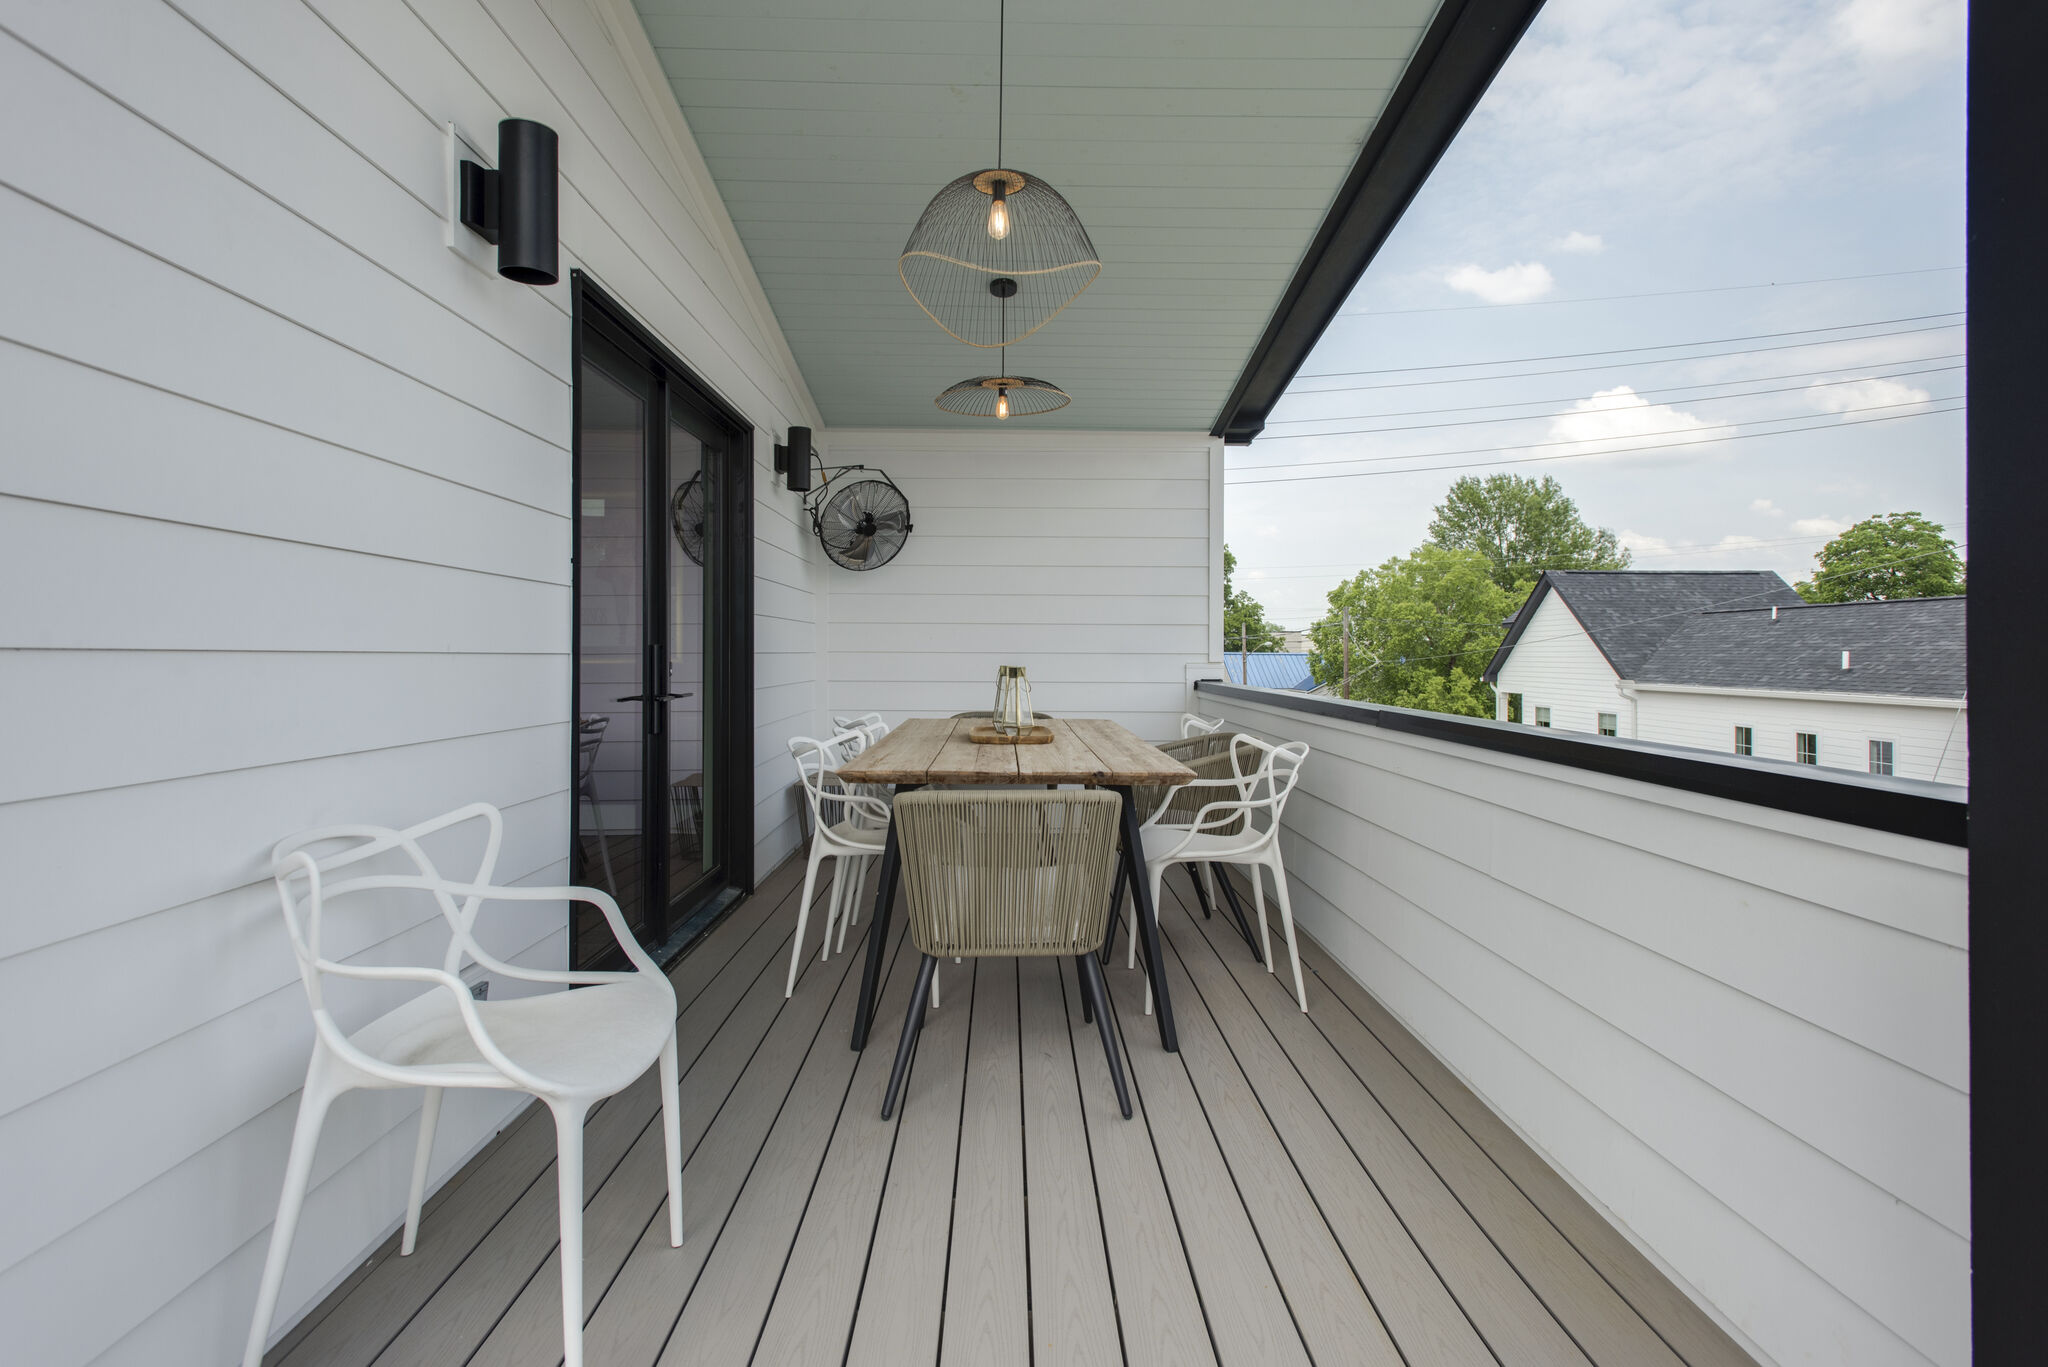
Covered rooftop terrace with a wood dining table, white chairs, pendant lights and a metal railing.
Covered terrace dining
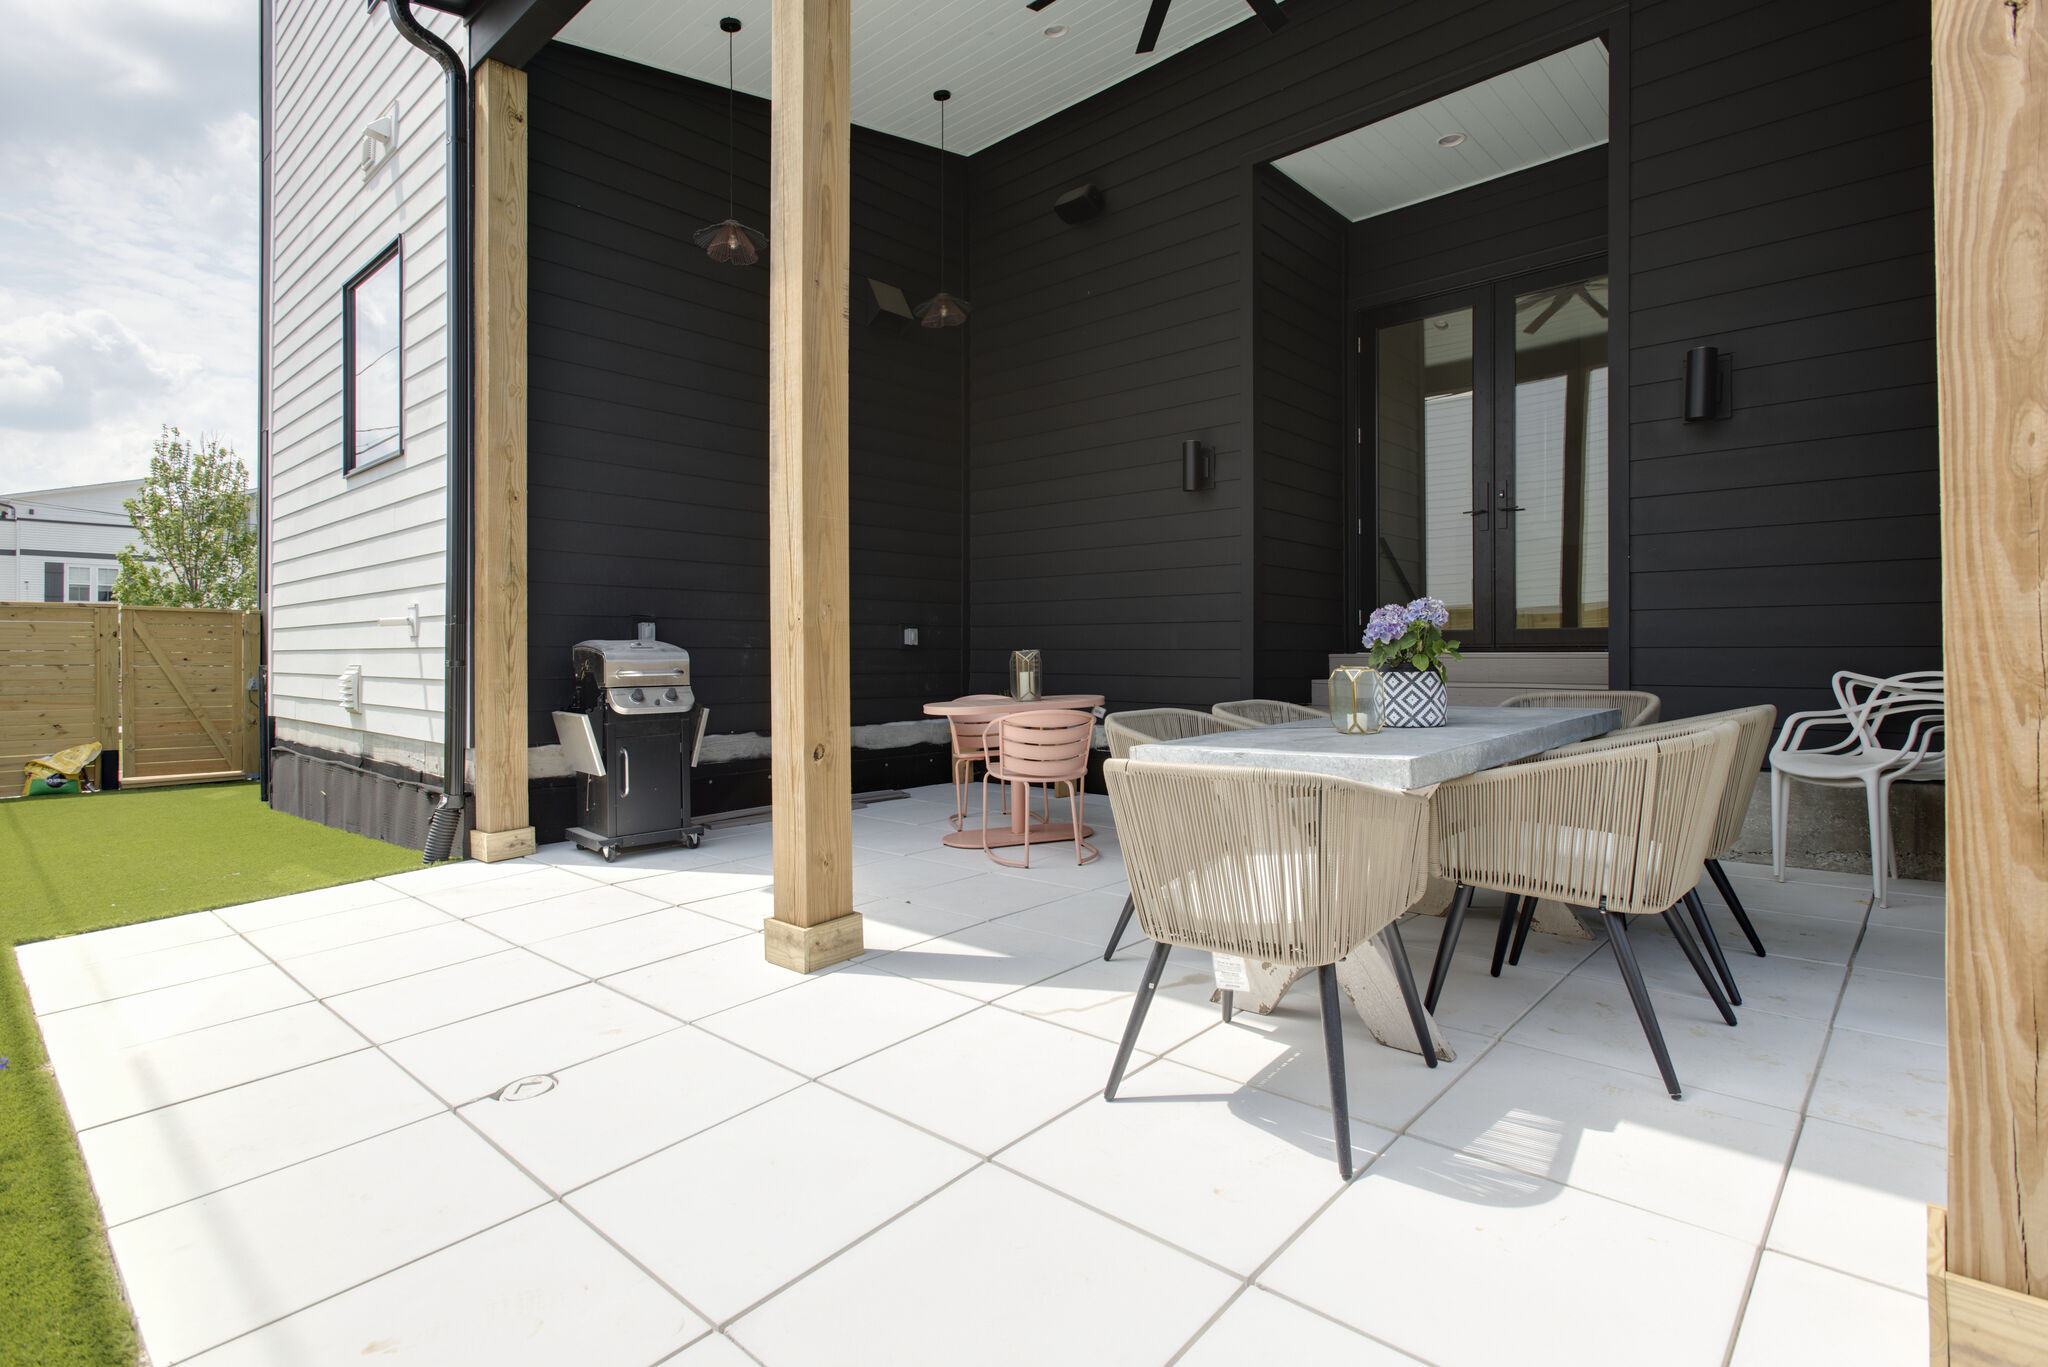
Covered patio with outdoor dining furniture, a grill, tall wood posts and dark siding.
Covered patio
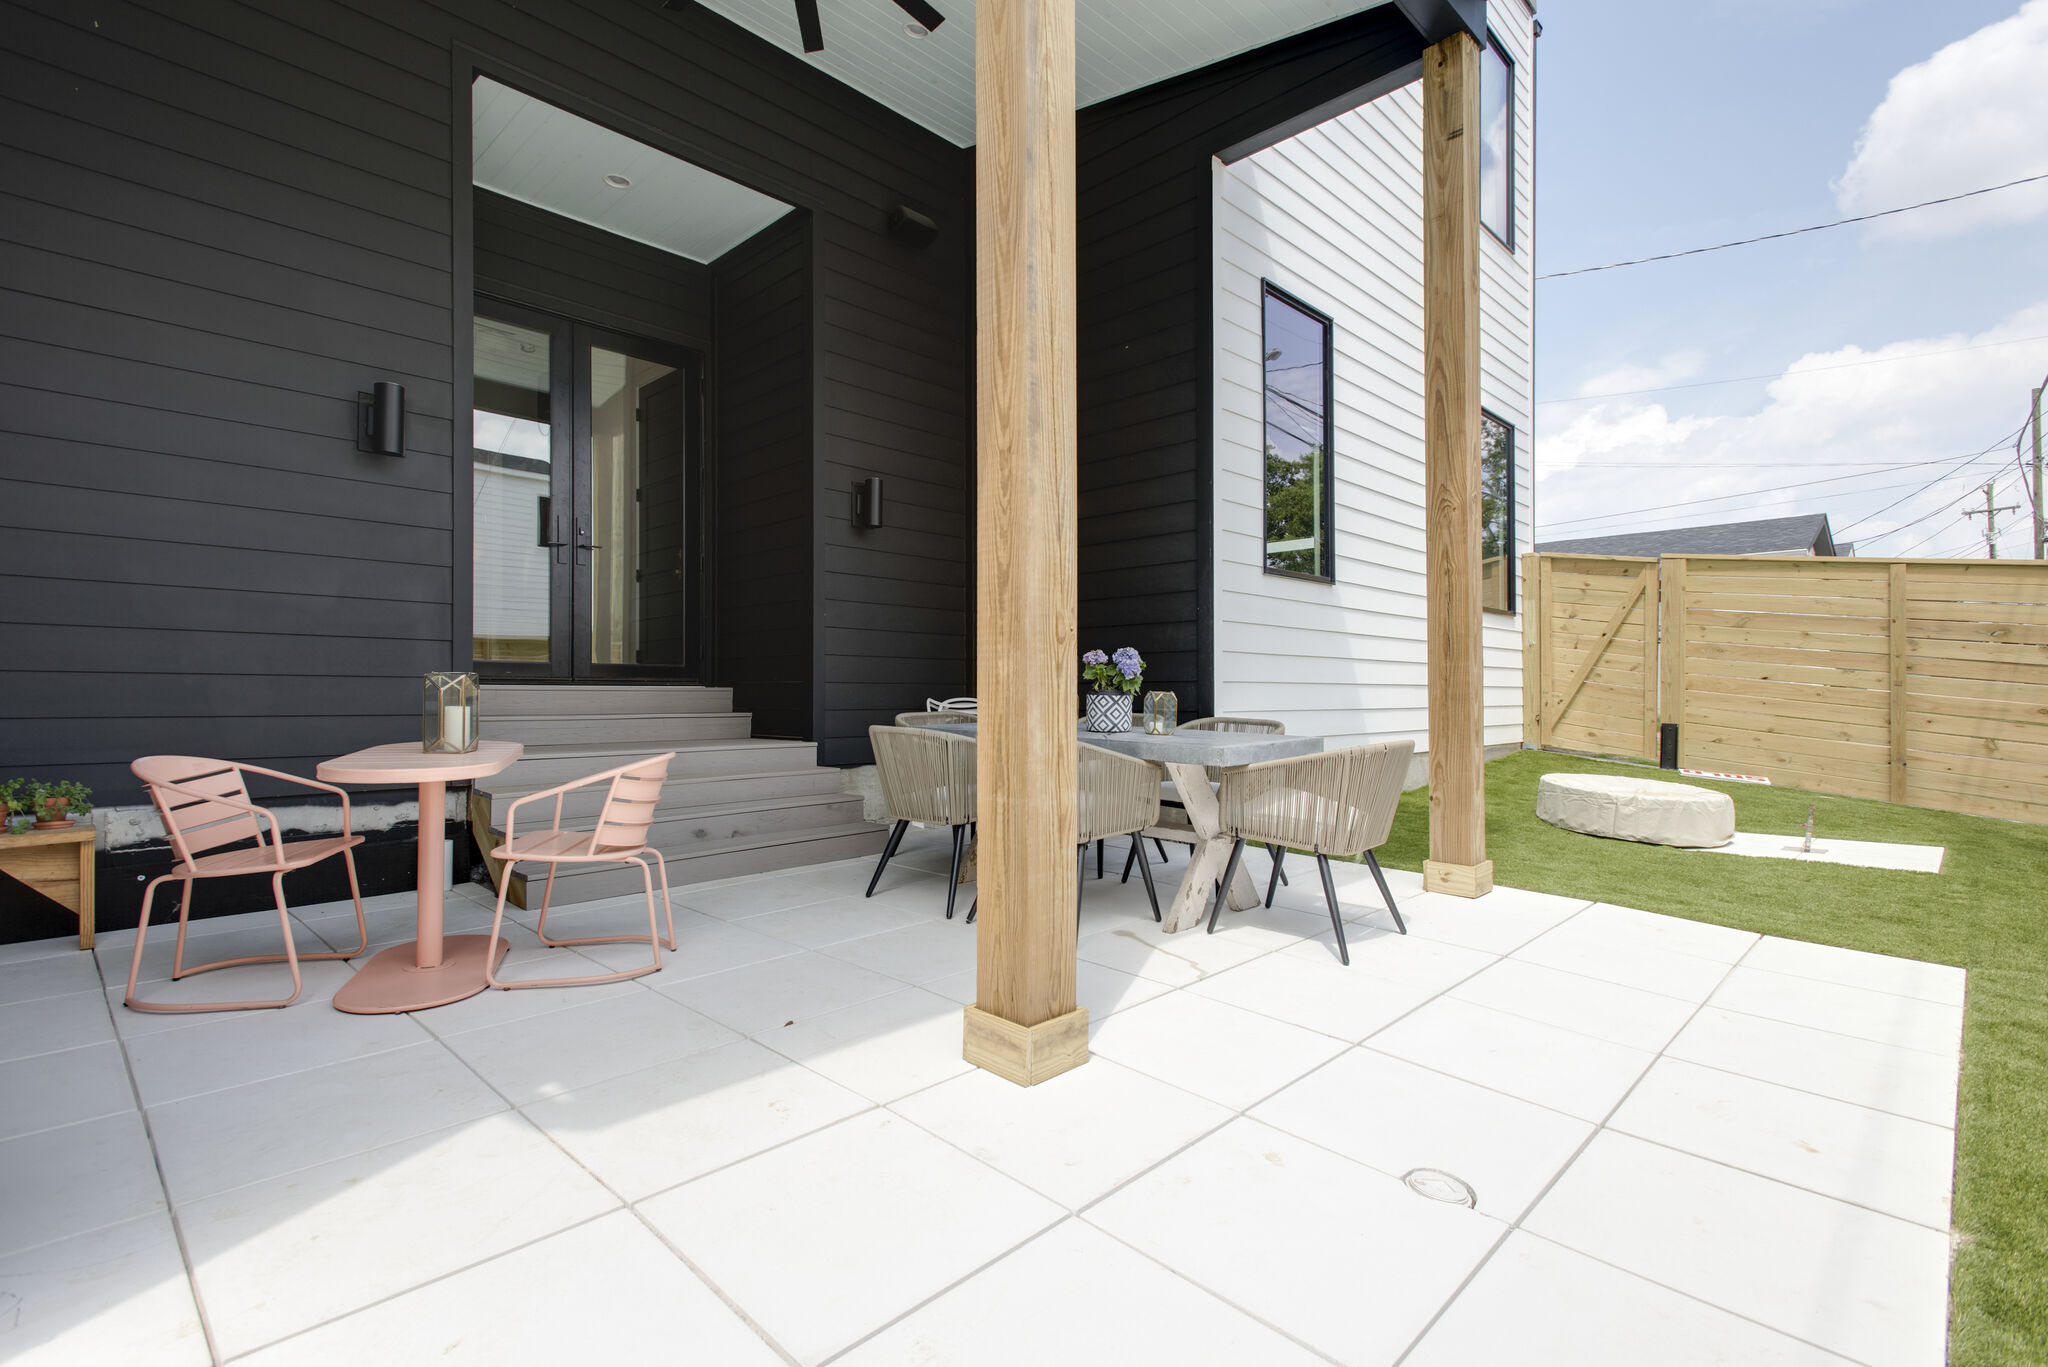
Covered patio with small pink chairs, a dining table, tall wood posts and a lawn beside a wood fence.
Patio and side yard
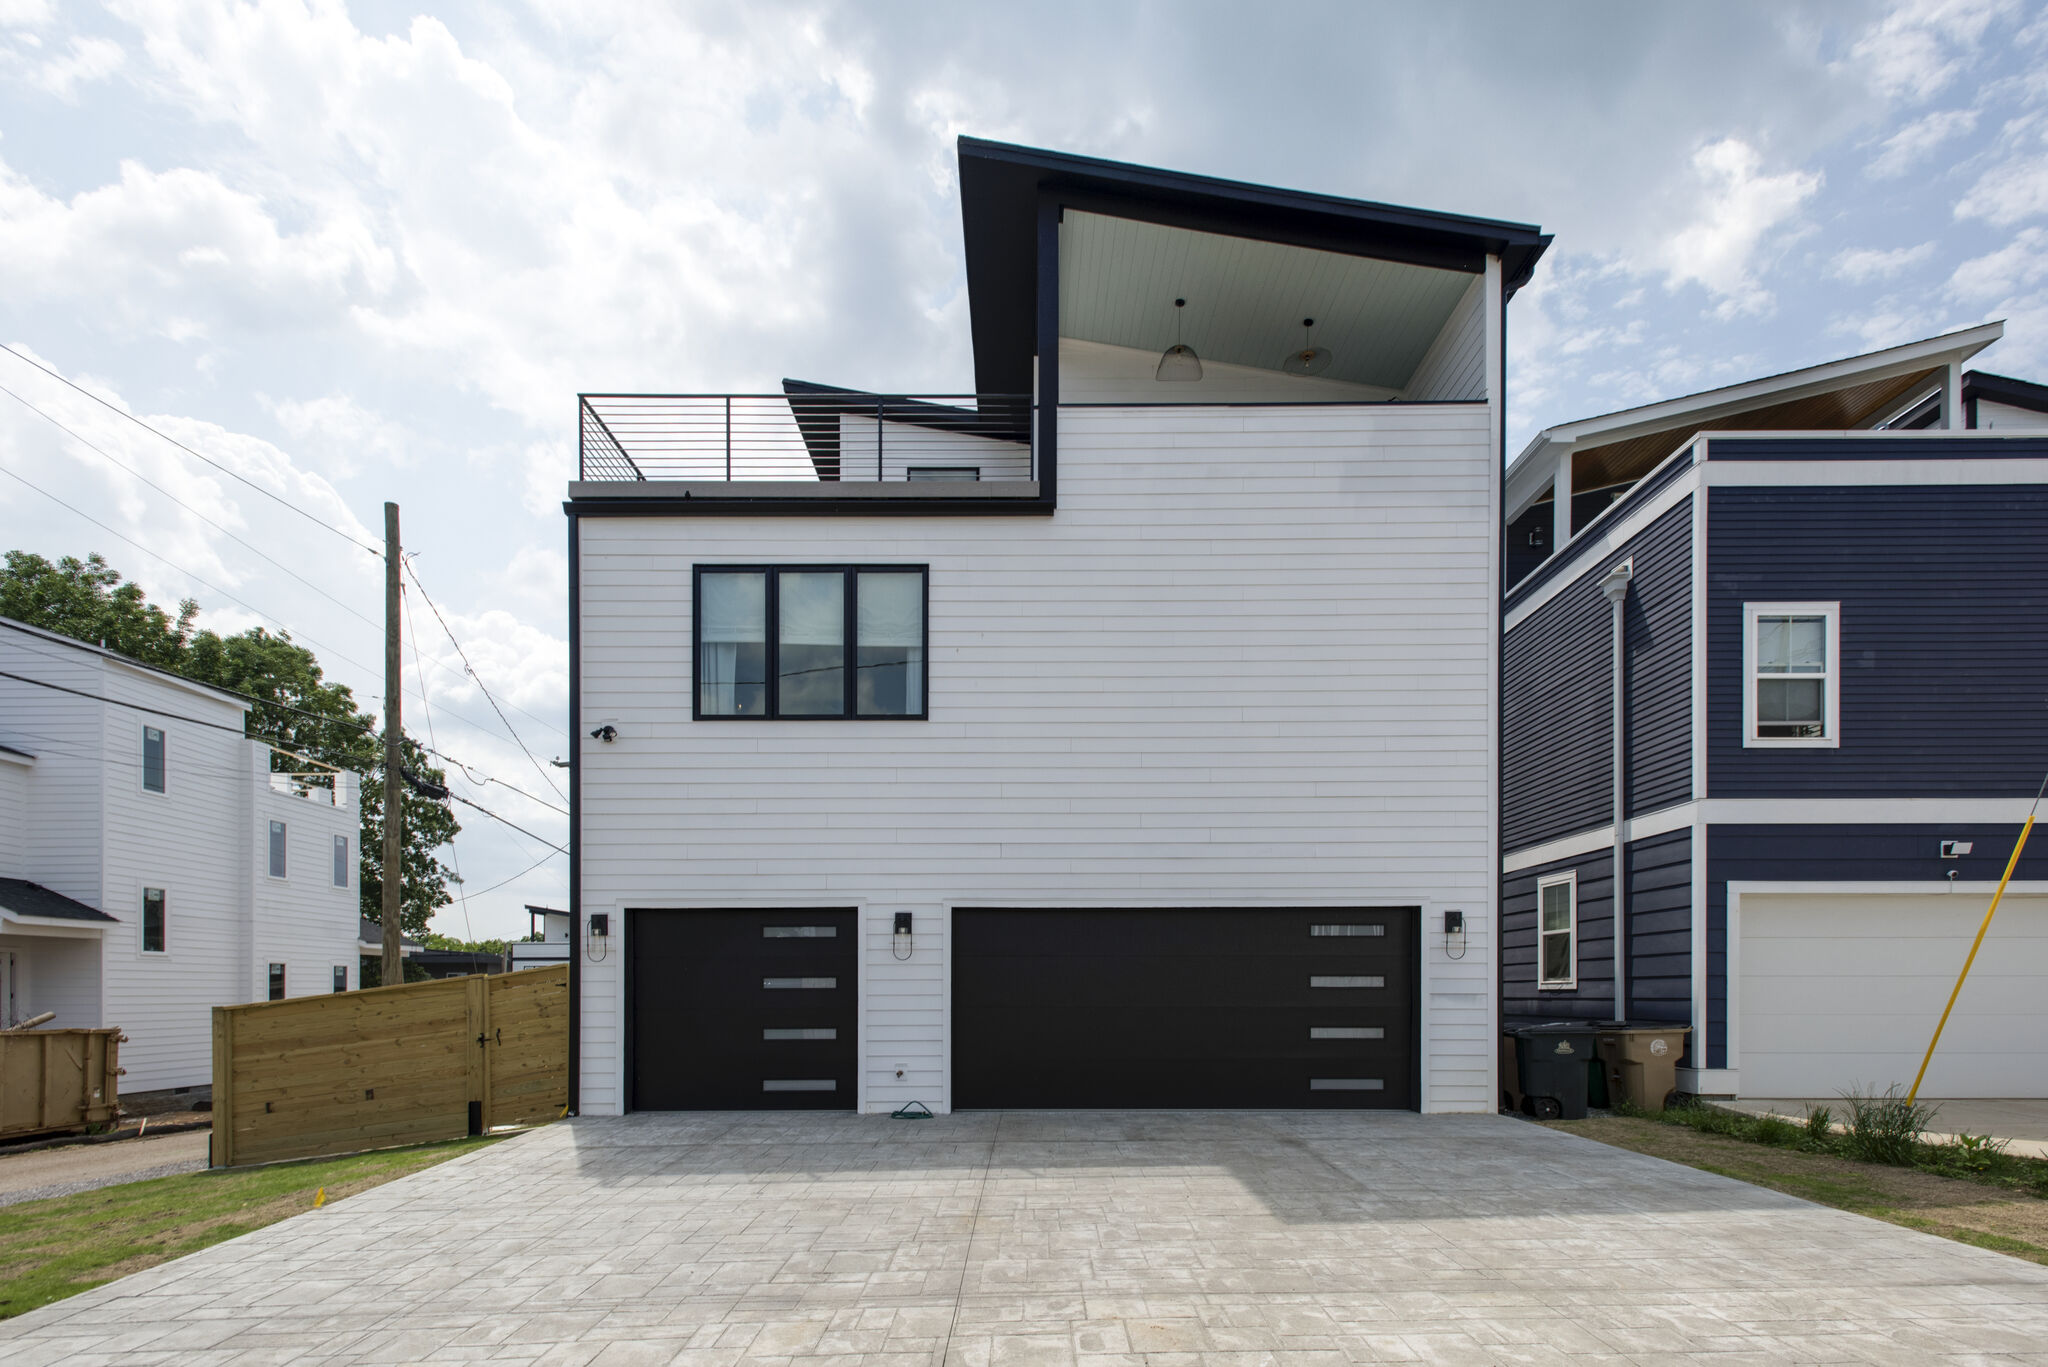
Rear exterior with two dark garage doors, light siding, a driveway and a covered rooftop terrace.
Rear exterior and garage

Kitchen & dining

9 photos
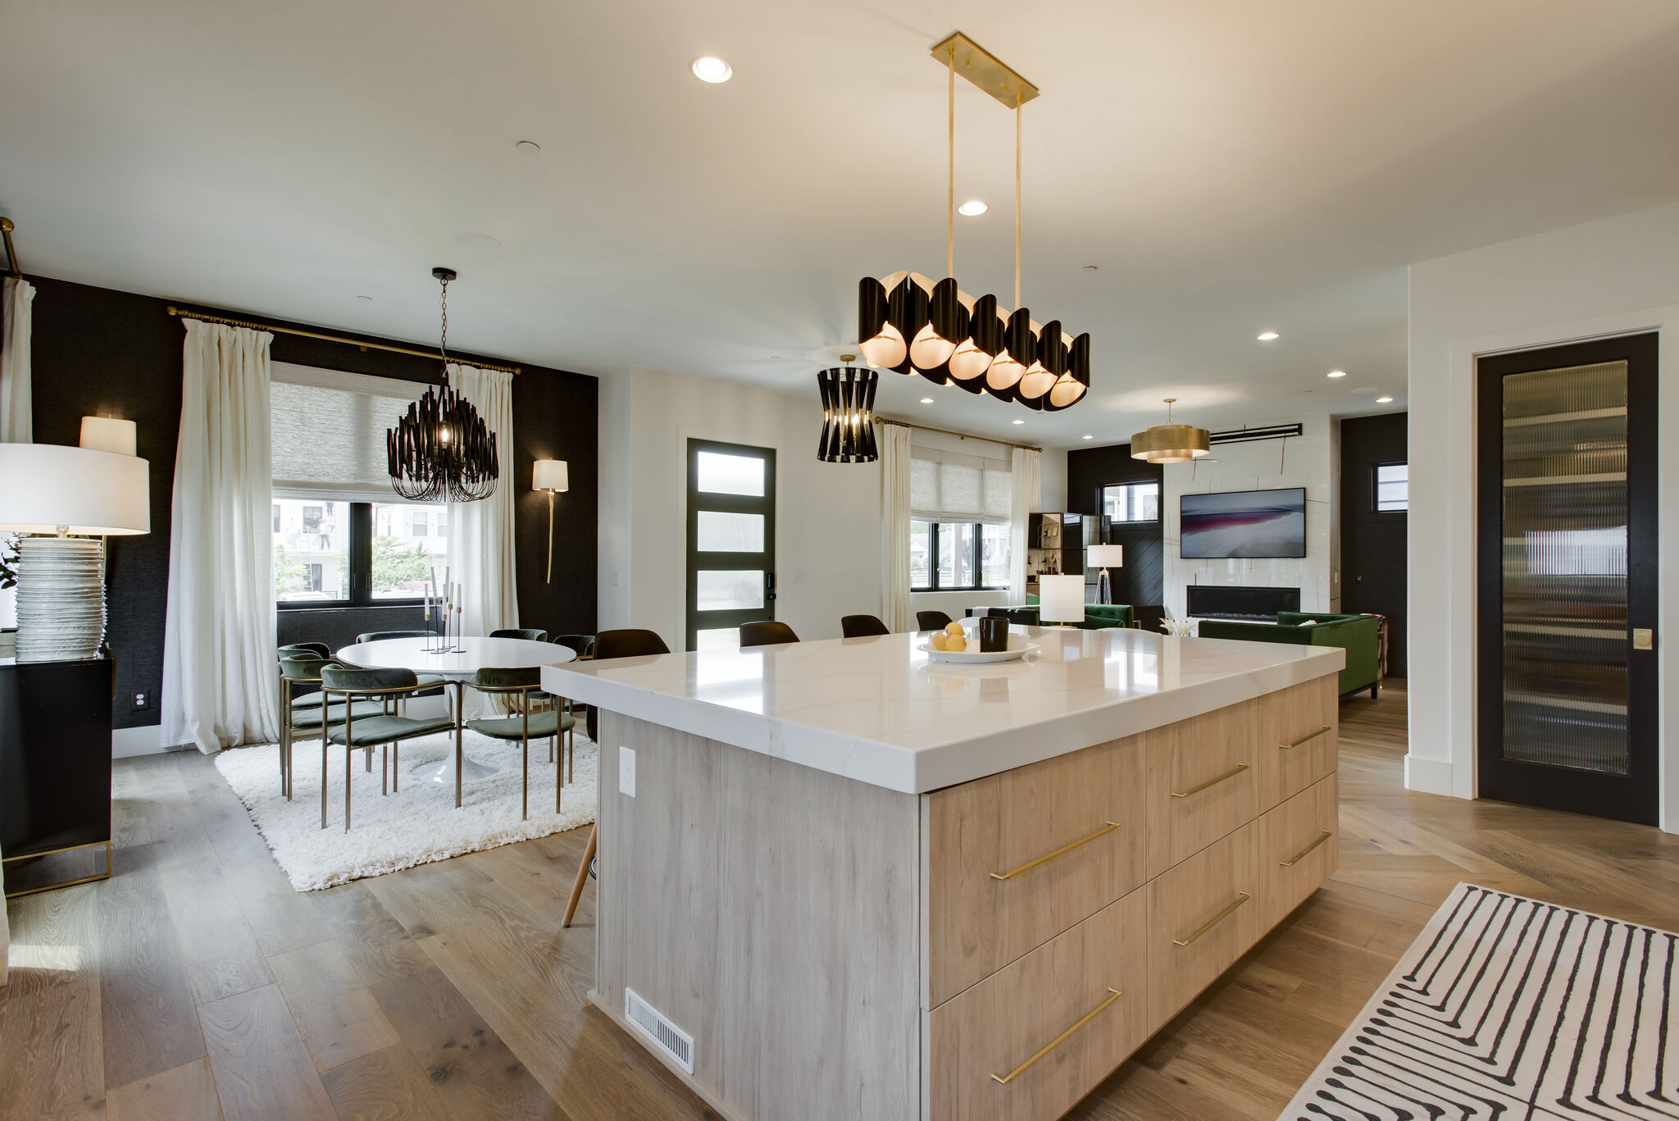
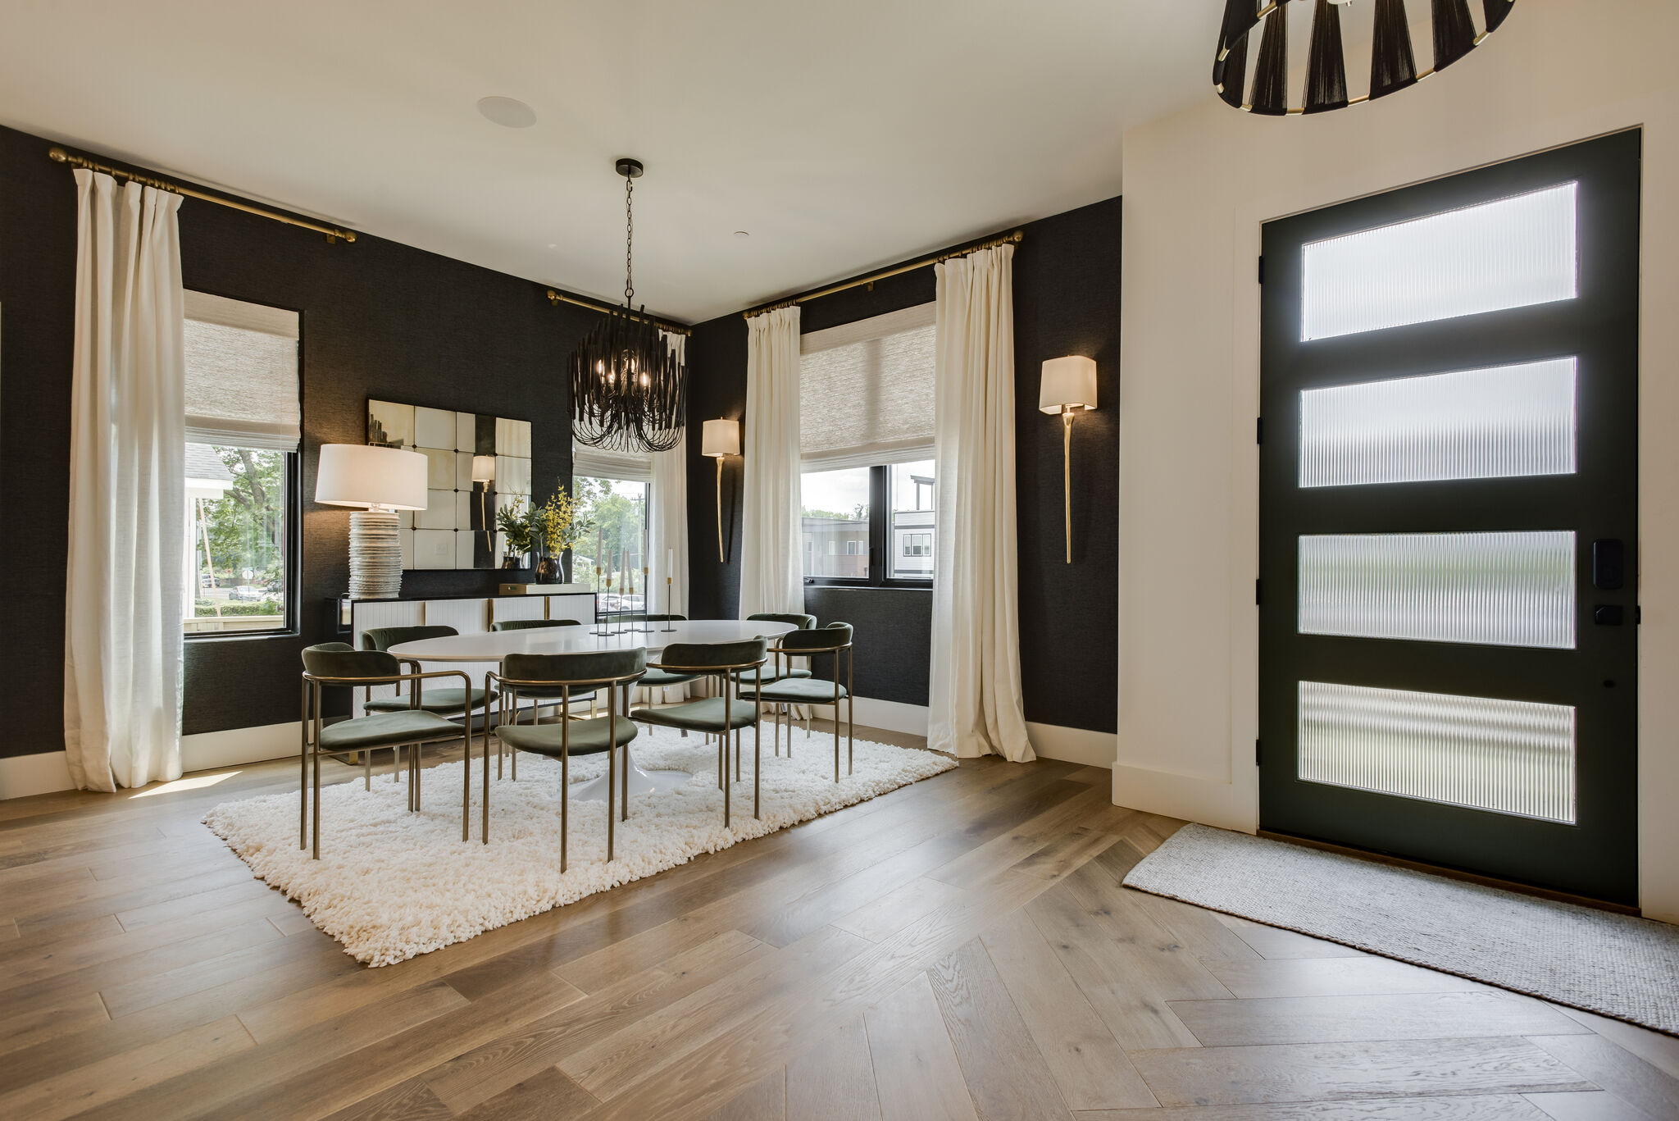
Entry with a dark glass-panel door beside a dining table, upholstered chairs and tall curtained windows.
Entry and dining area
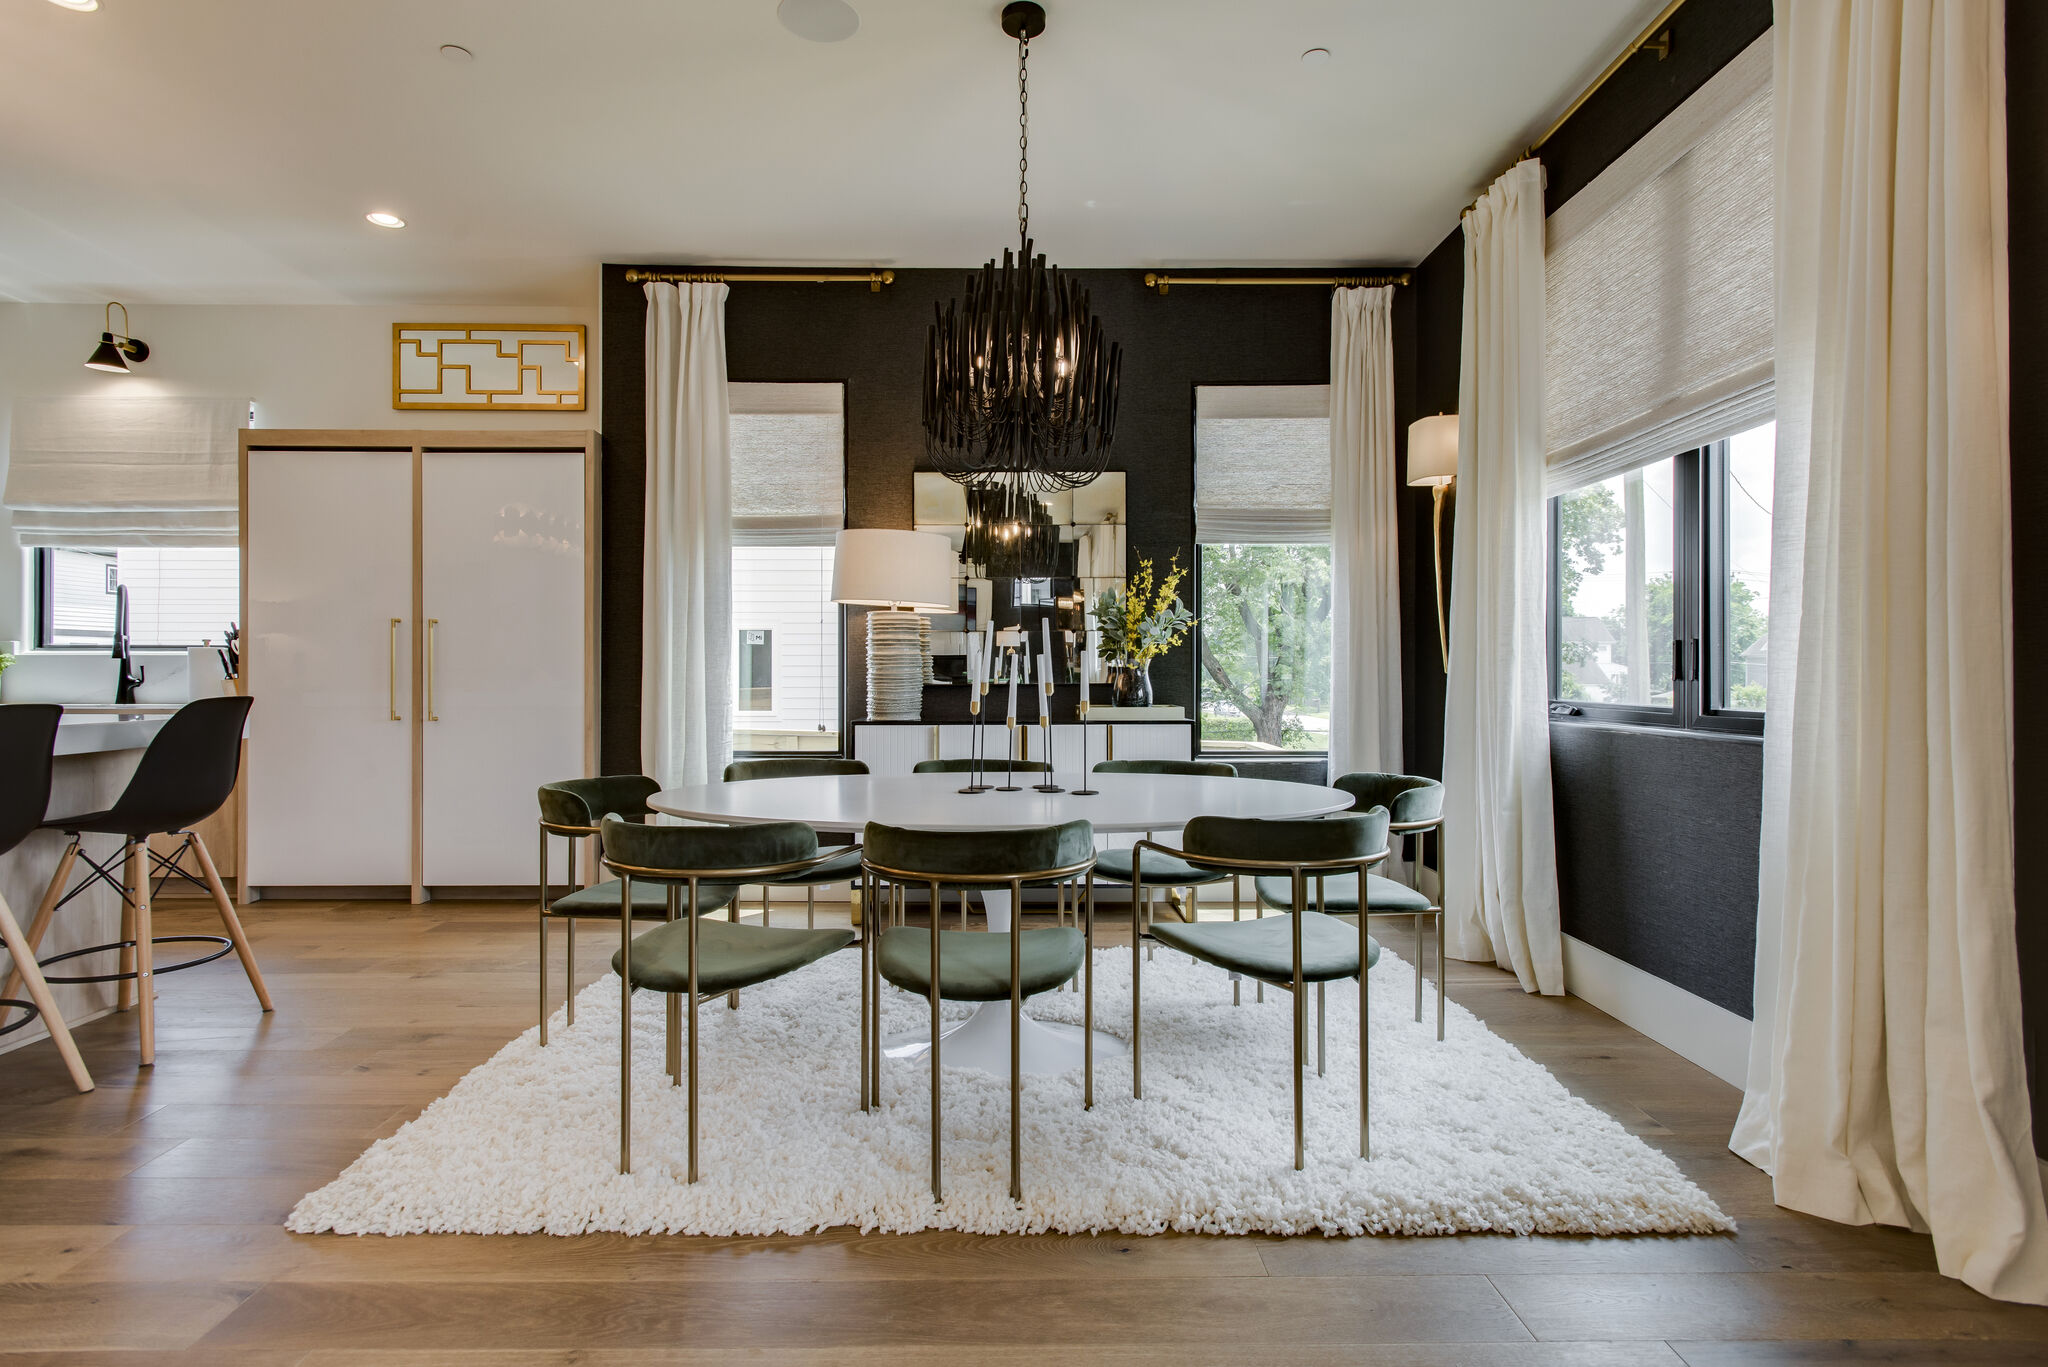
Dining table with upholstered chairs, a dark chandelier and curtained windows beside the kitchen.
Dining area
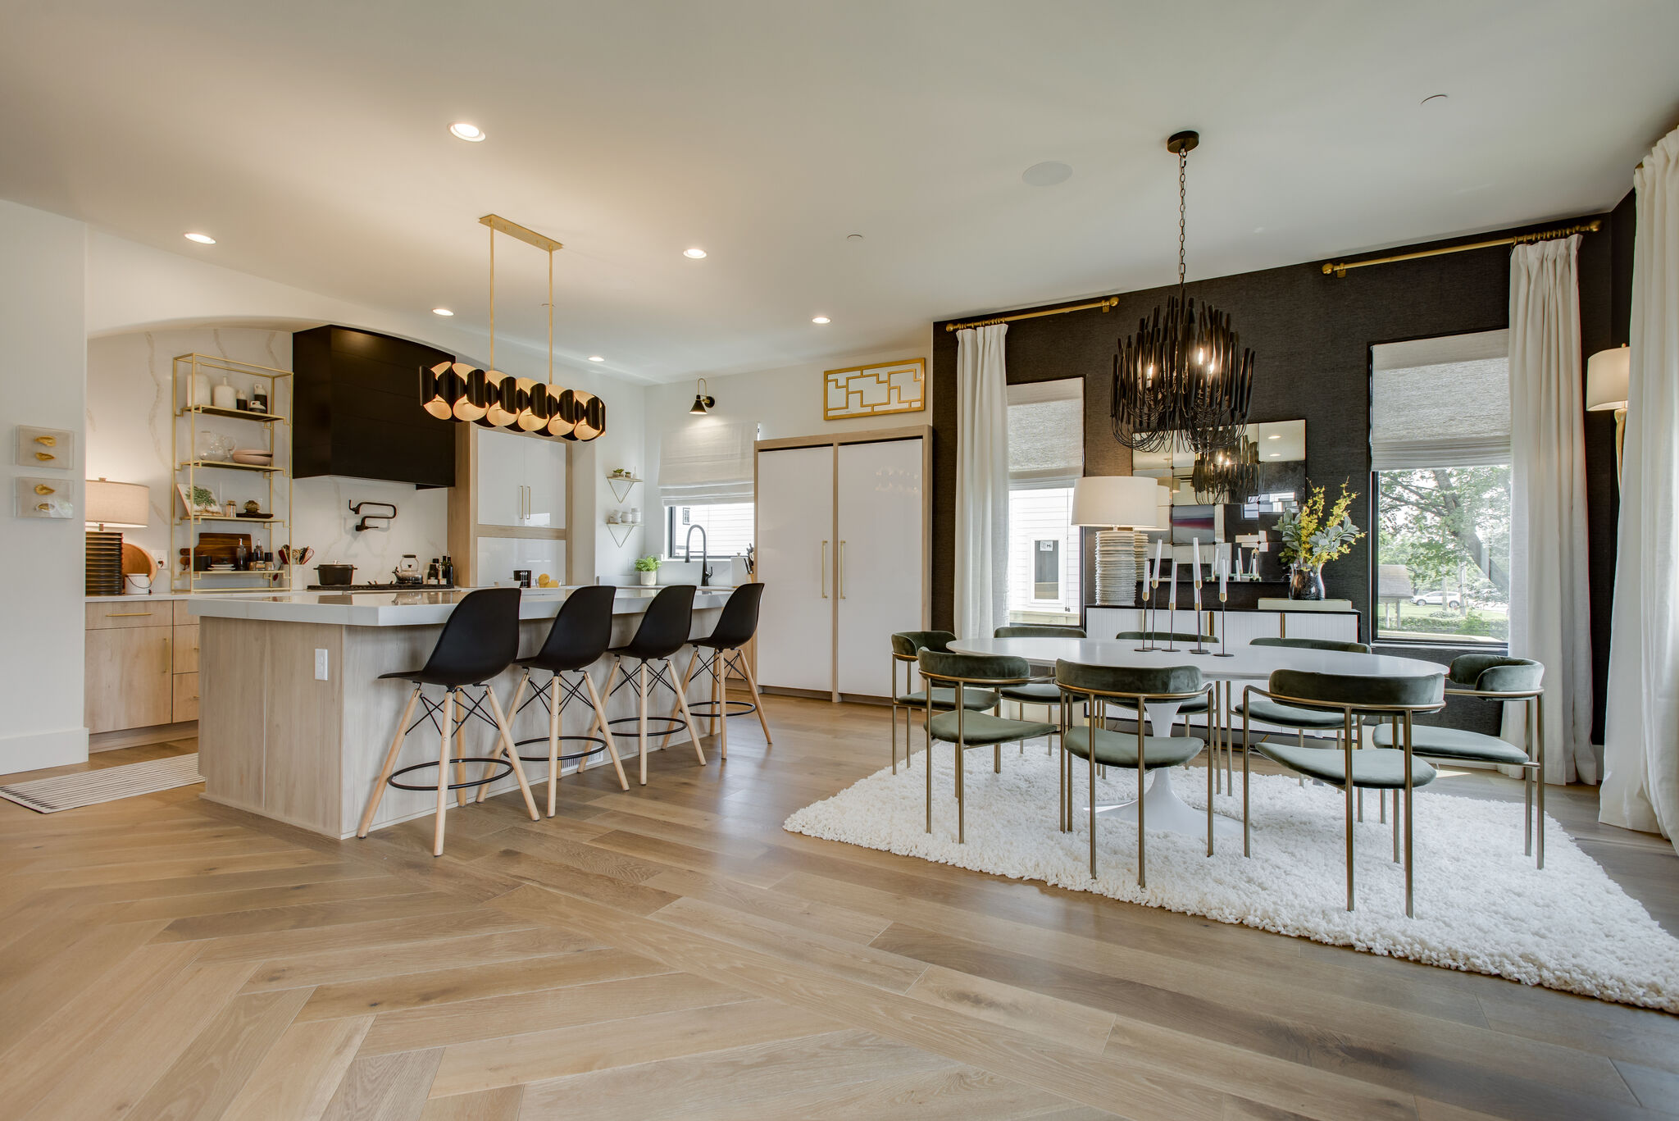
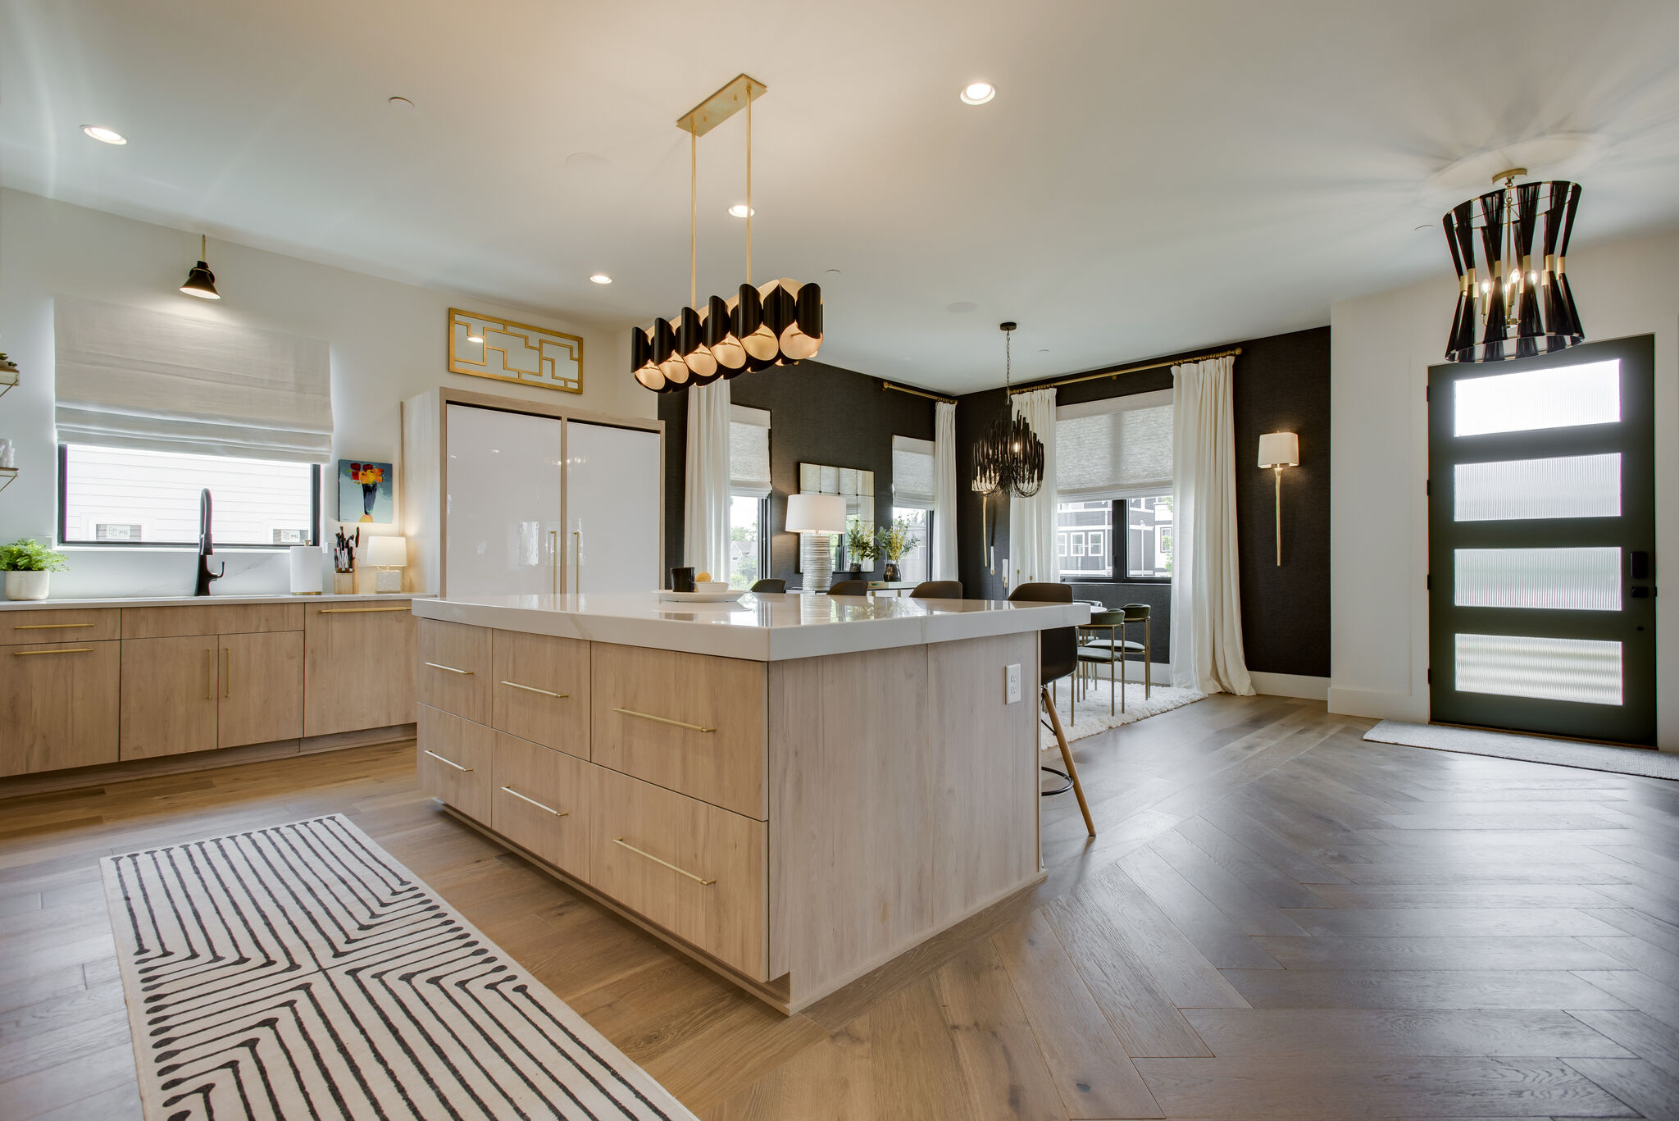
Open kitchen and dining area with wood cabinetry, an island with black stools and a dining table.
Kitchen and dining area
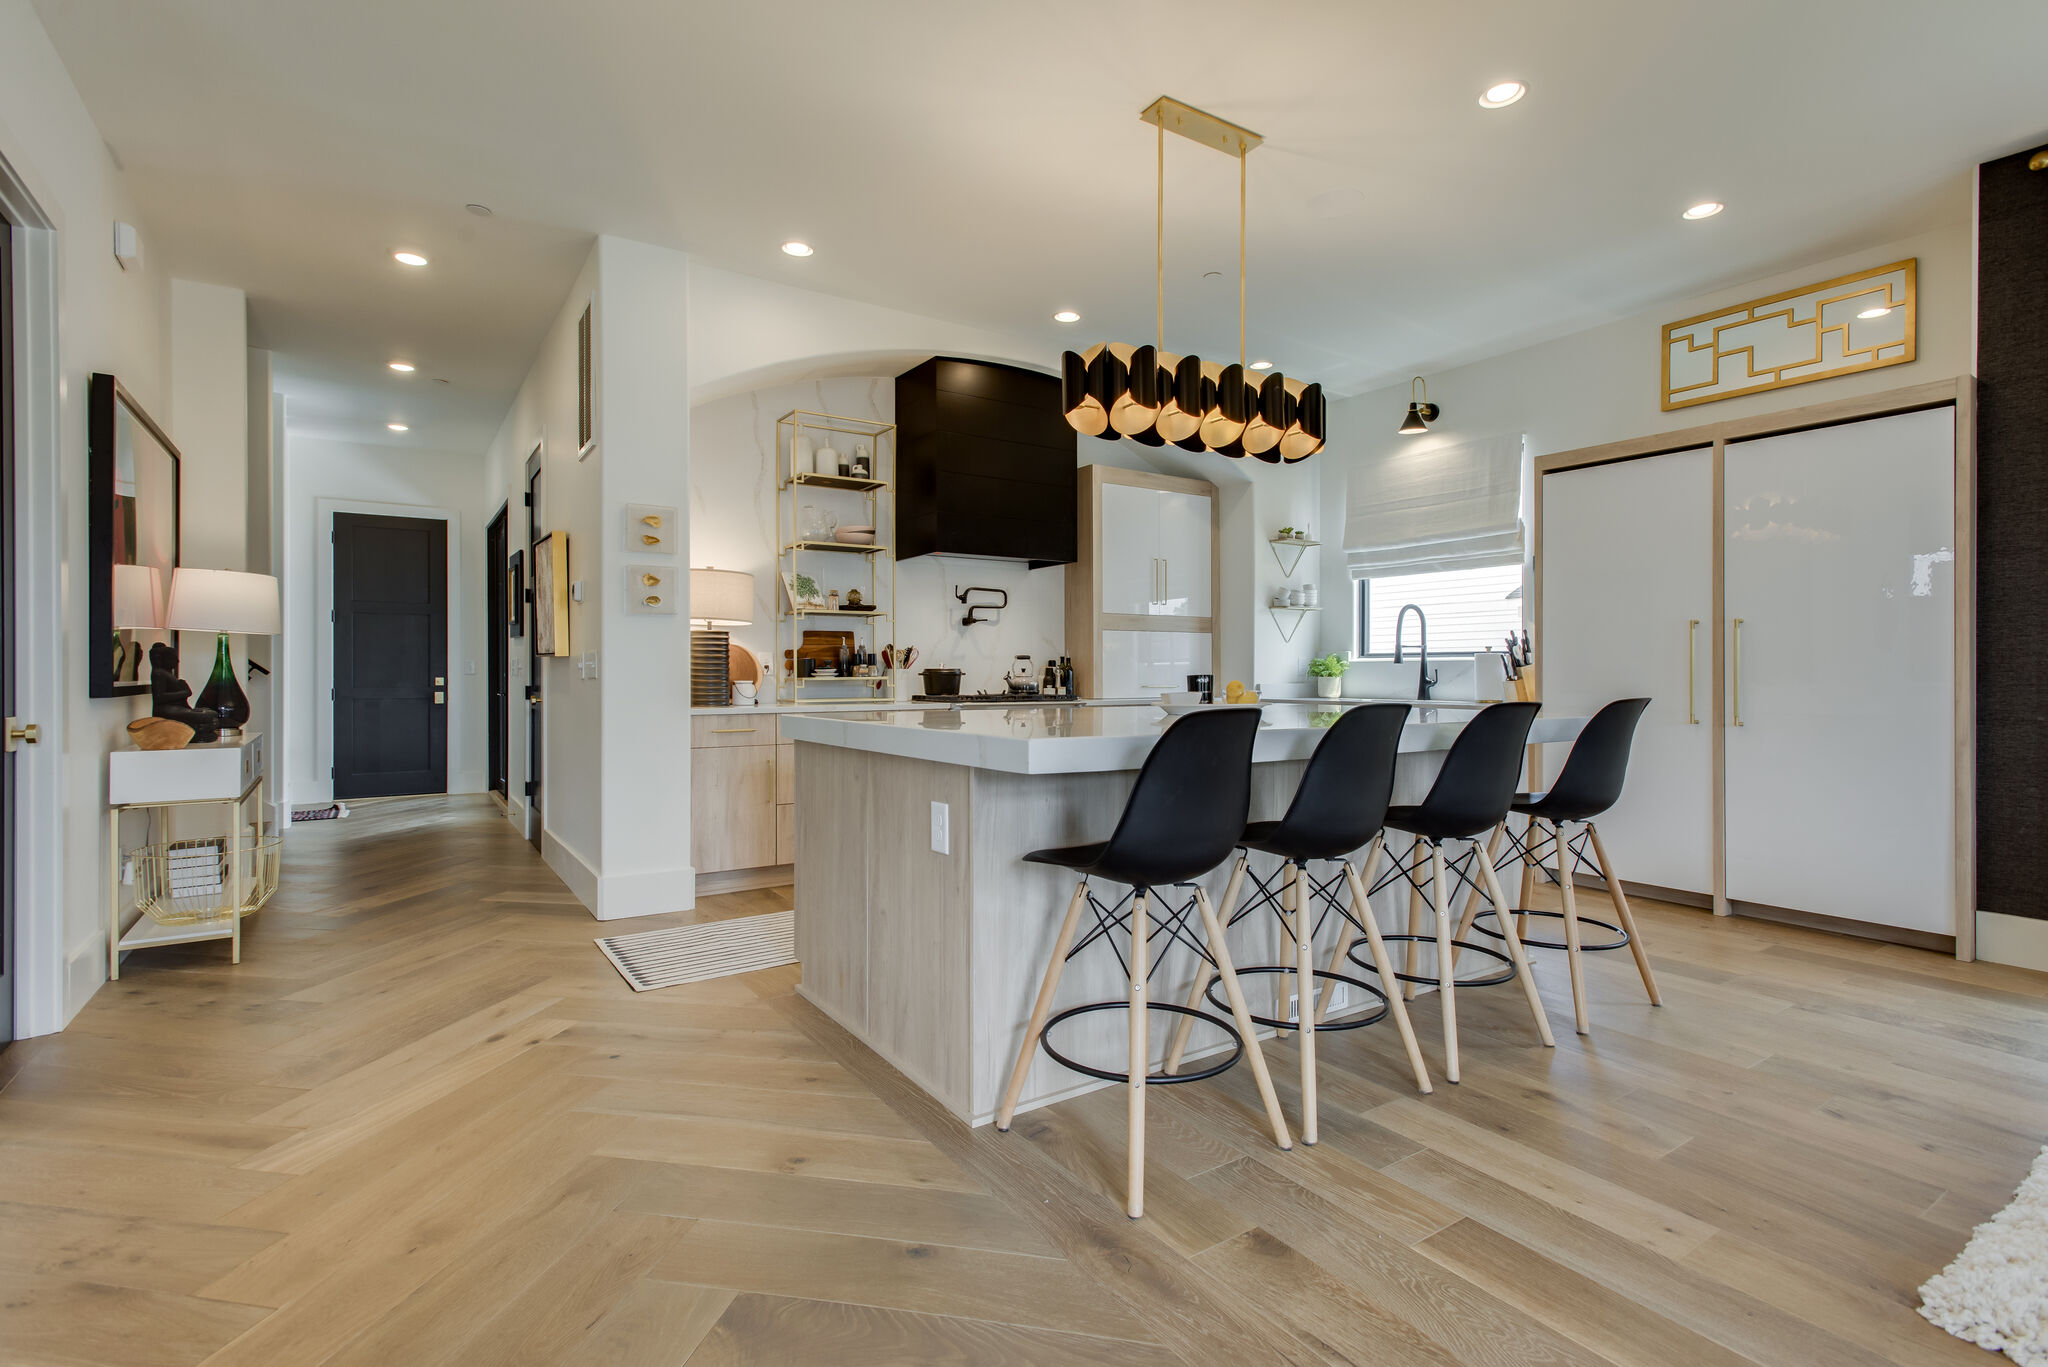
Kitchen island with four black bar stools, wood cabinetry and a black-and-gold hanging light.
Kitchen island
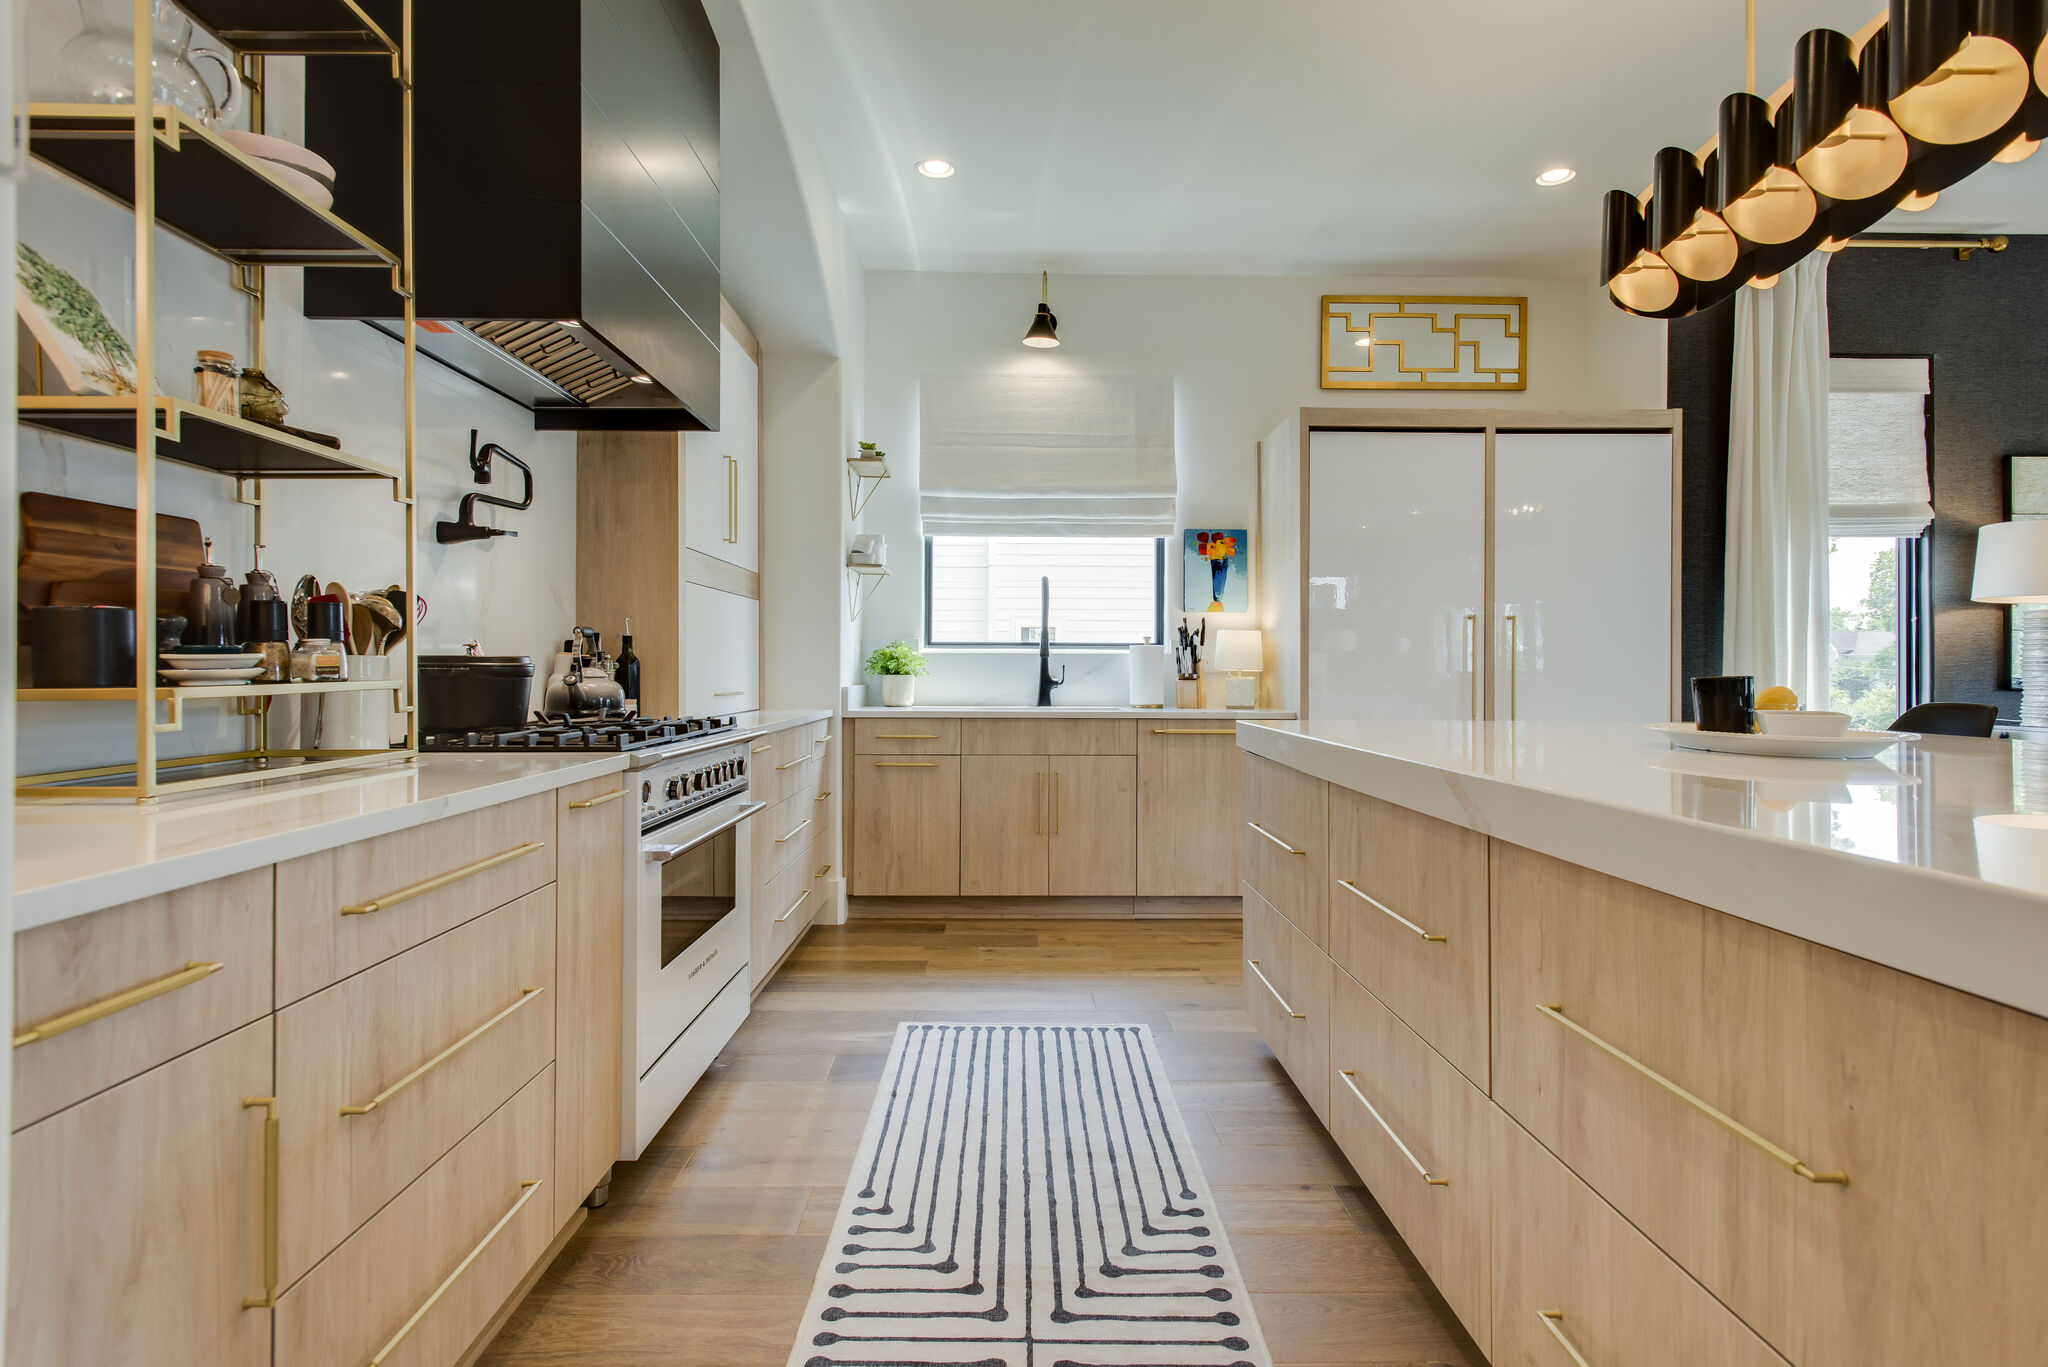
Kitchen with wood cabinetry, white island countertop, open shelving and black-and-gold lighting.
Kitchen
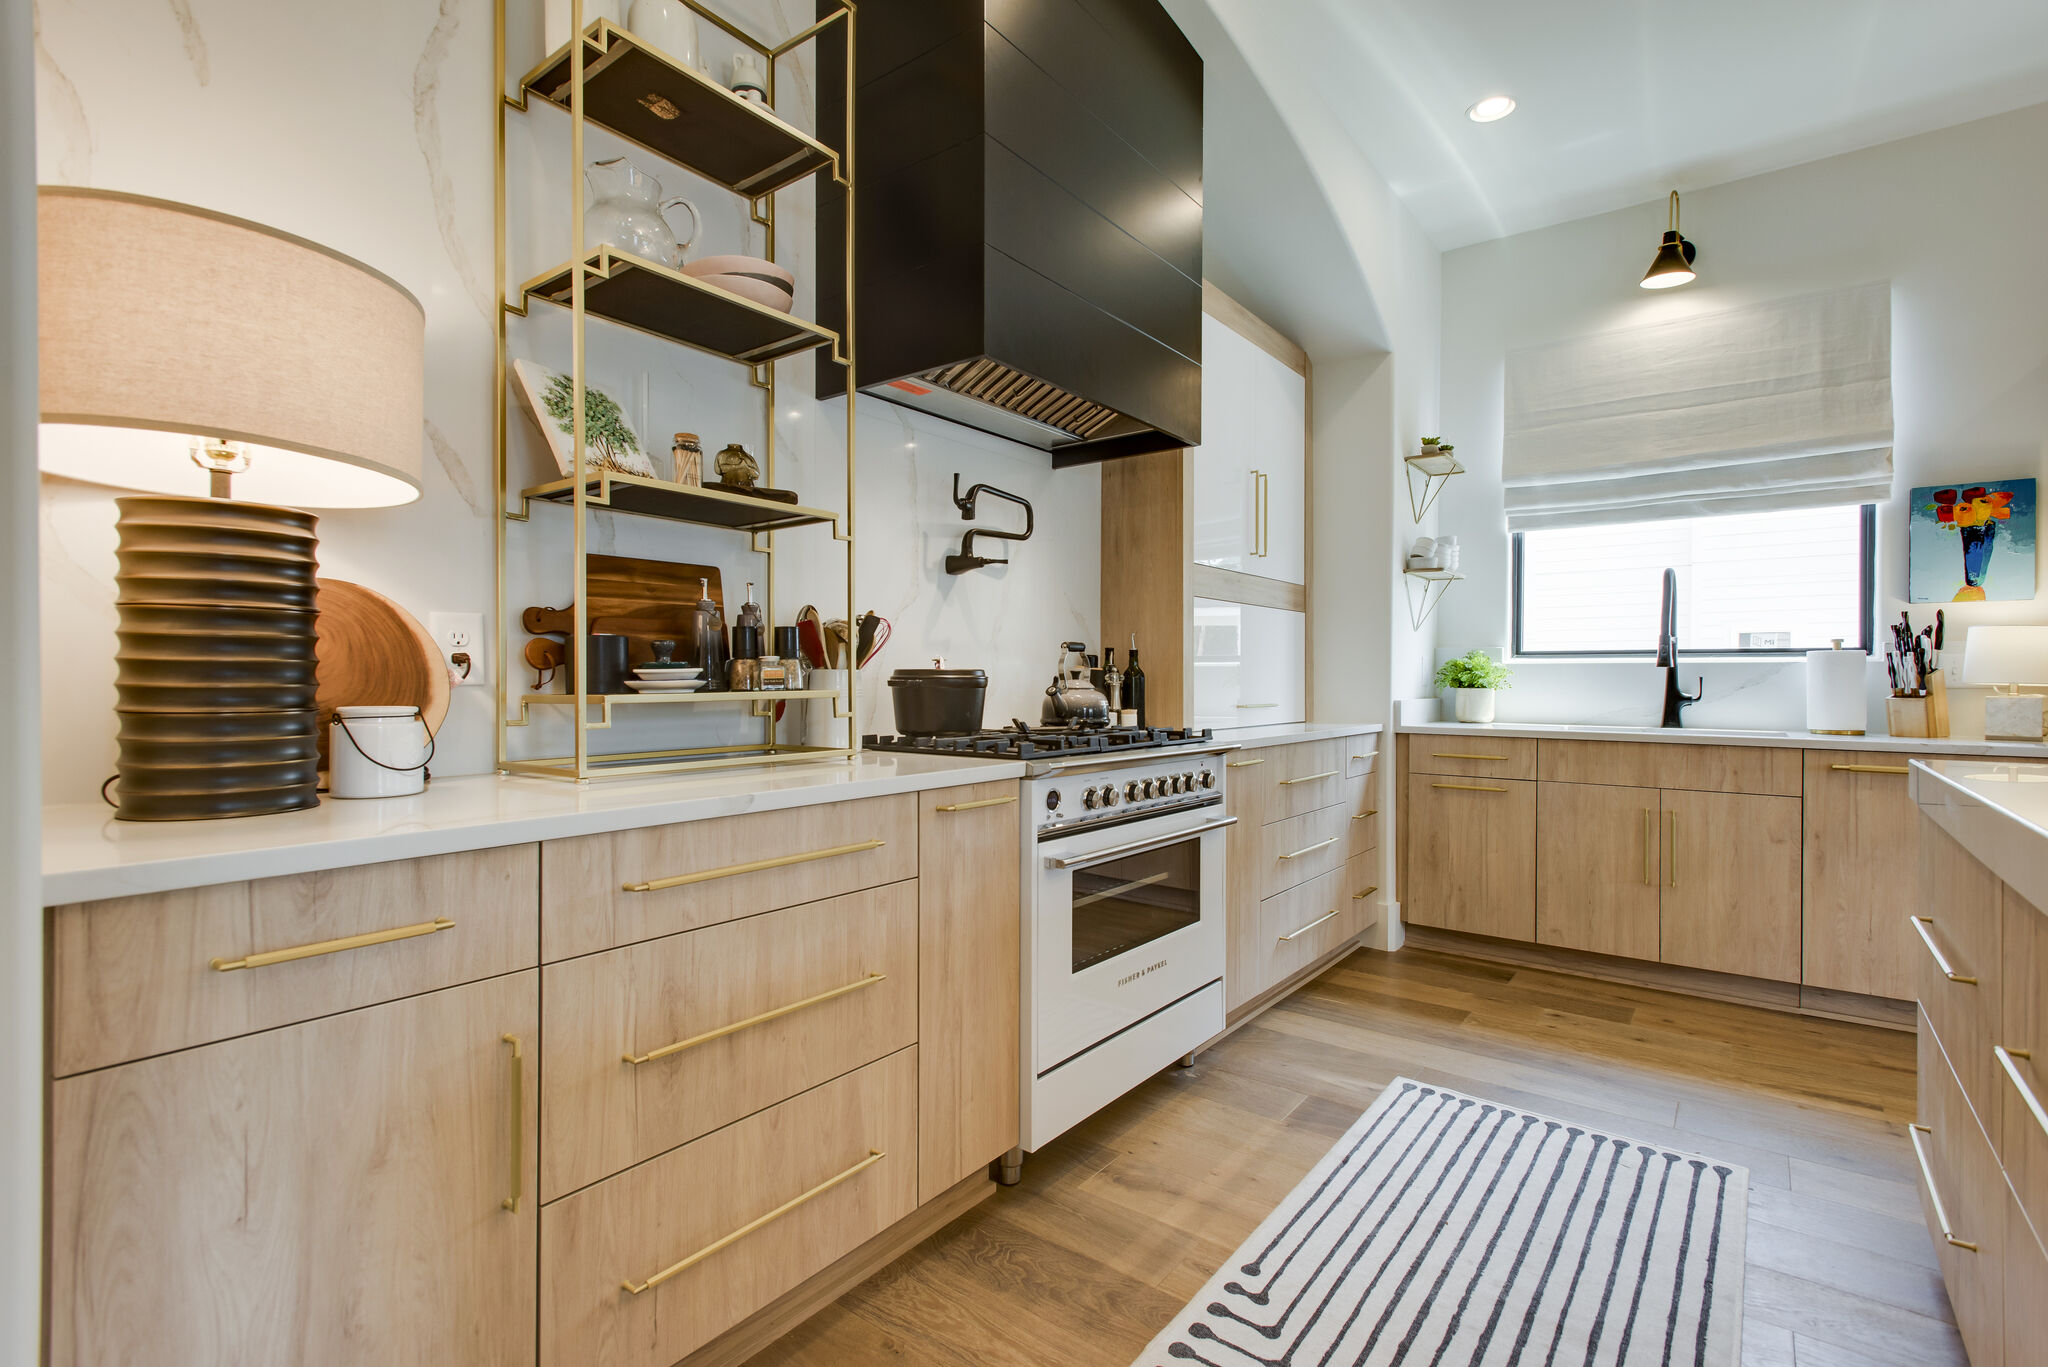
Kitchen range beneath open shelving, with light wood cabinets, gold-colored hardware and a sink below a window.
Kitchen cabinetry and shelving
Wood kitchen island with a white countertop and black-and-gold light, with the dining area and glass-panel entry door beyond.
Kitchen and entry
Kitchen island with a sink and white countertop, facing a dining table, dark walls and tall windows.
Kitchen island and dining view
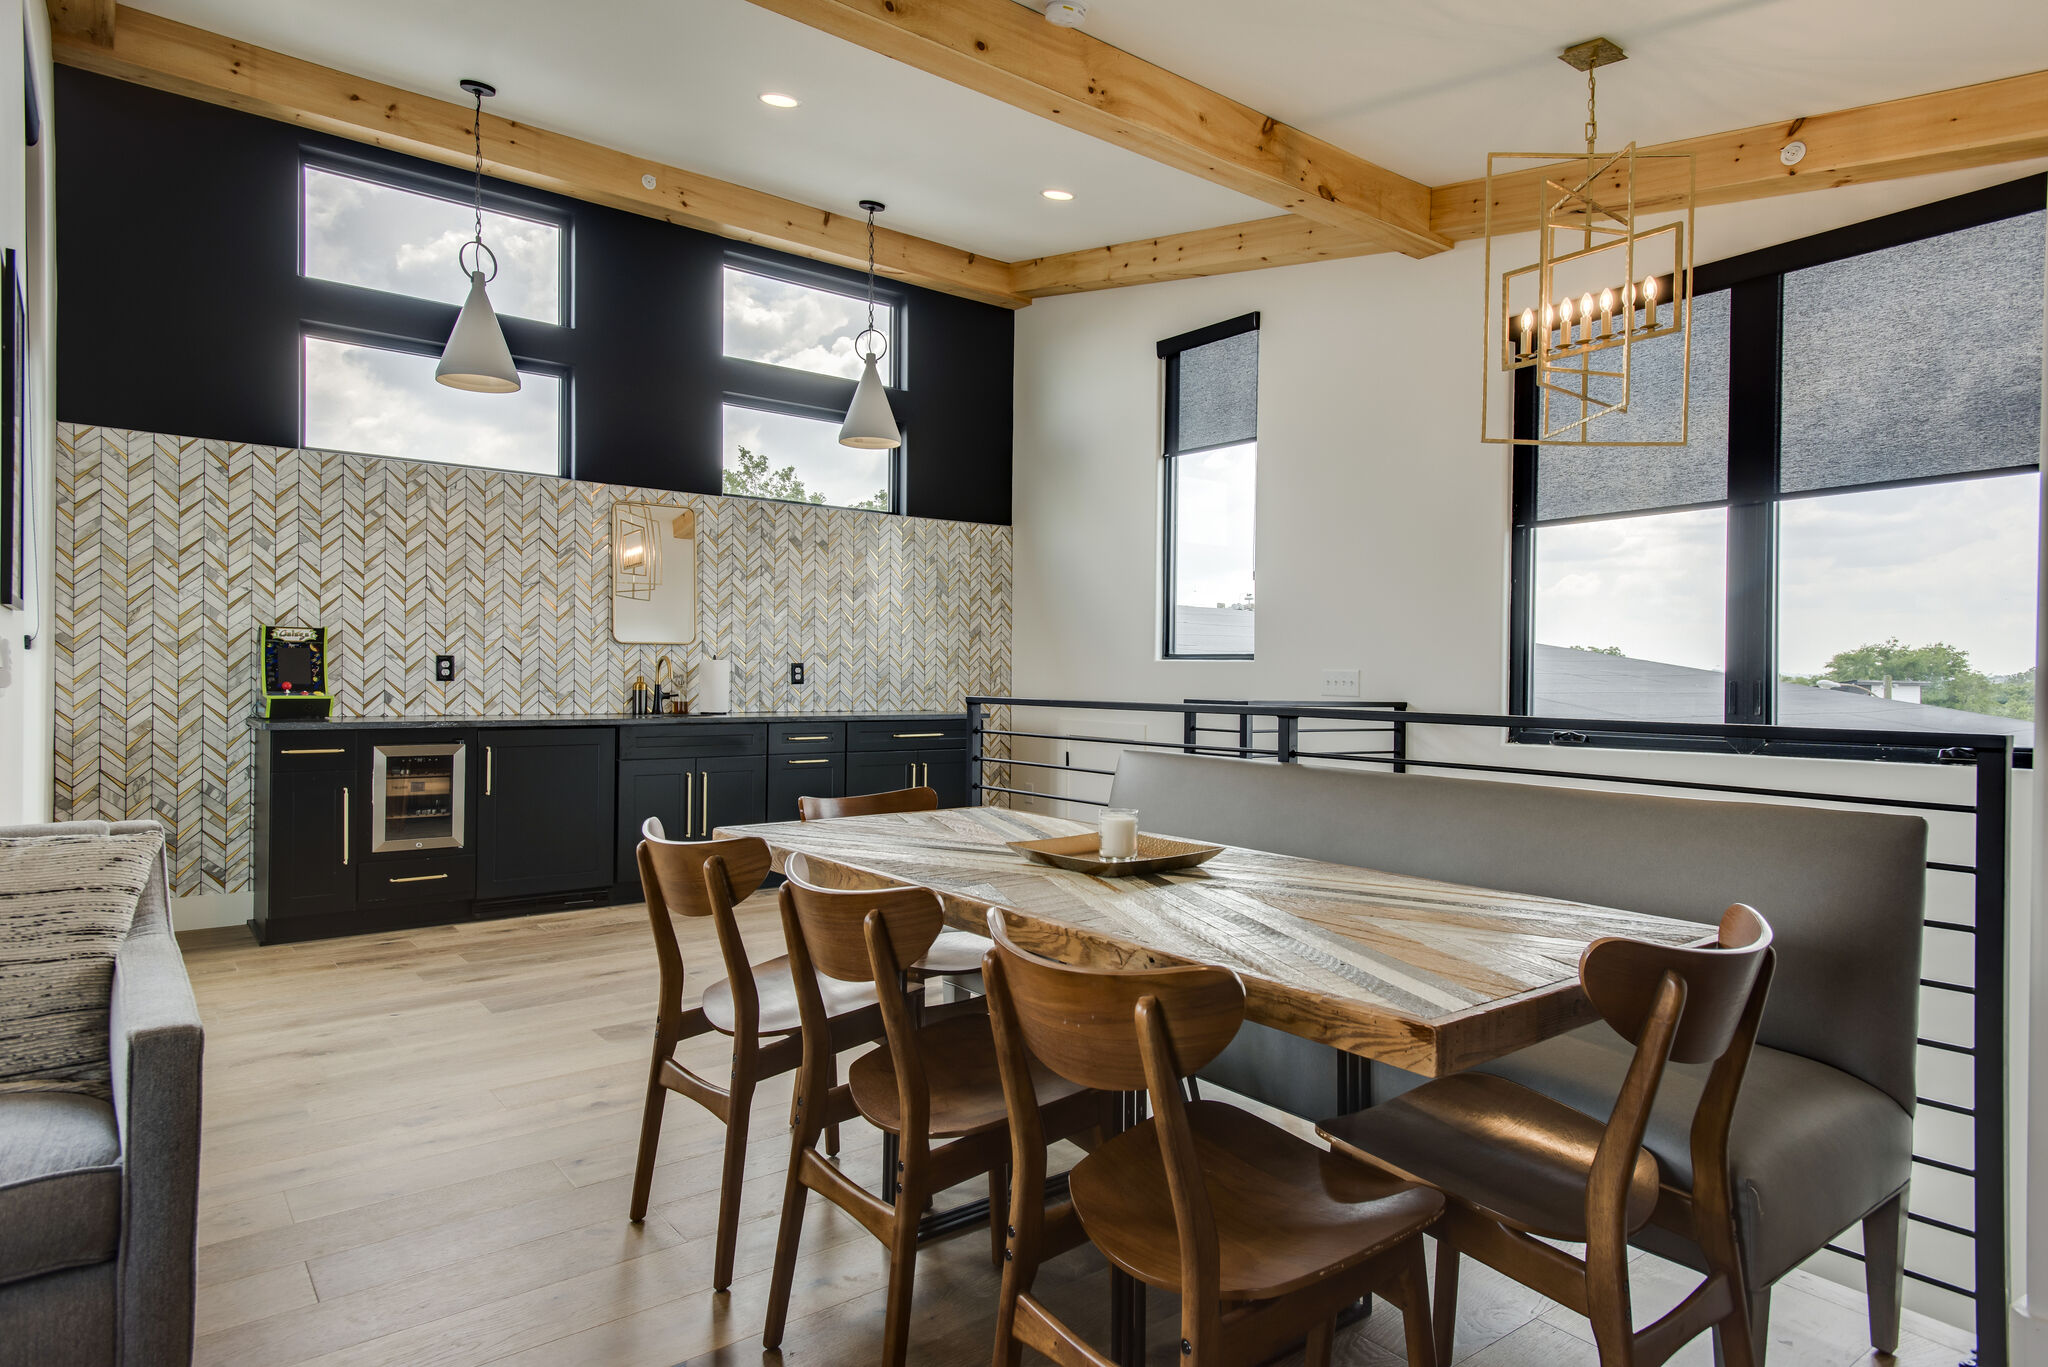
Wood dining table and chairs beside tall windows, with dark bar cabinetry, a patterned backsplash and exposed wood ceiling trim.
Dining space and bar

Living & entertaining

14 photos
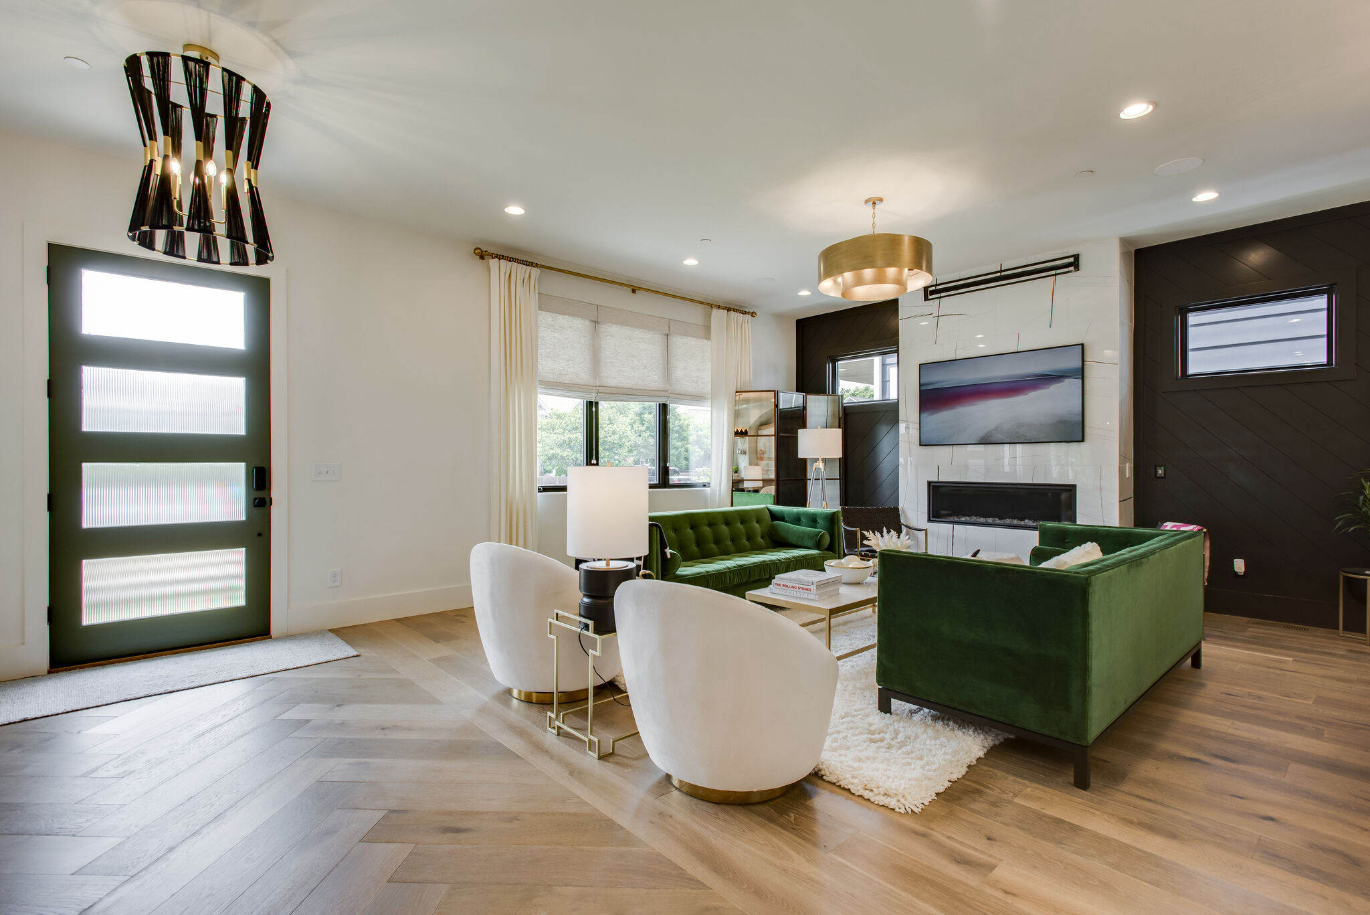
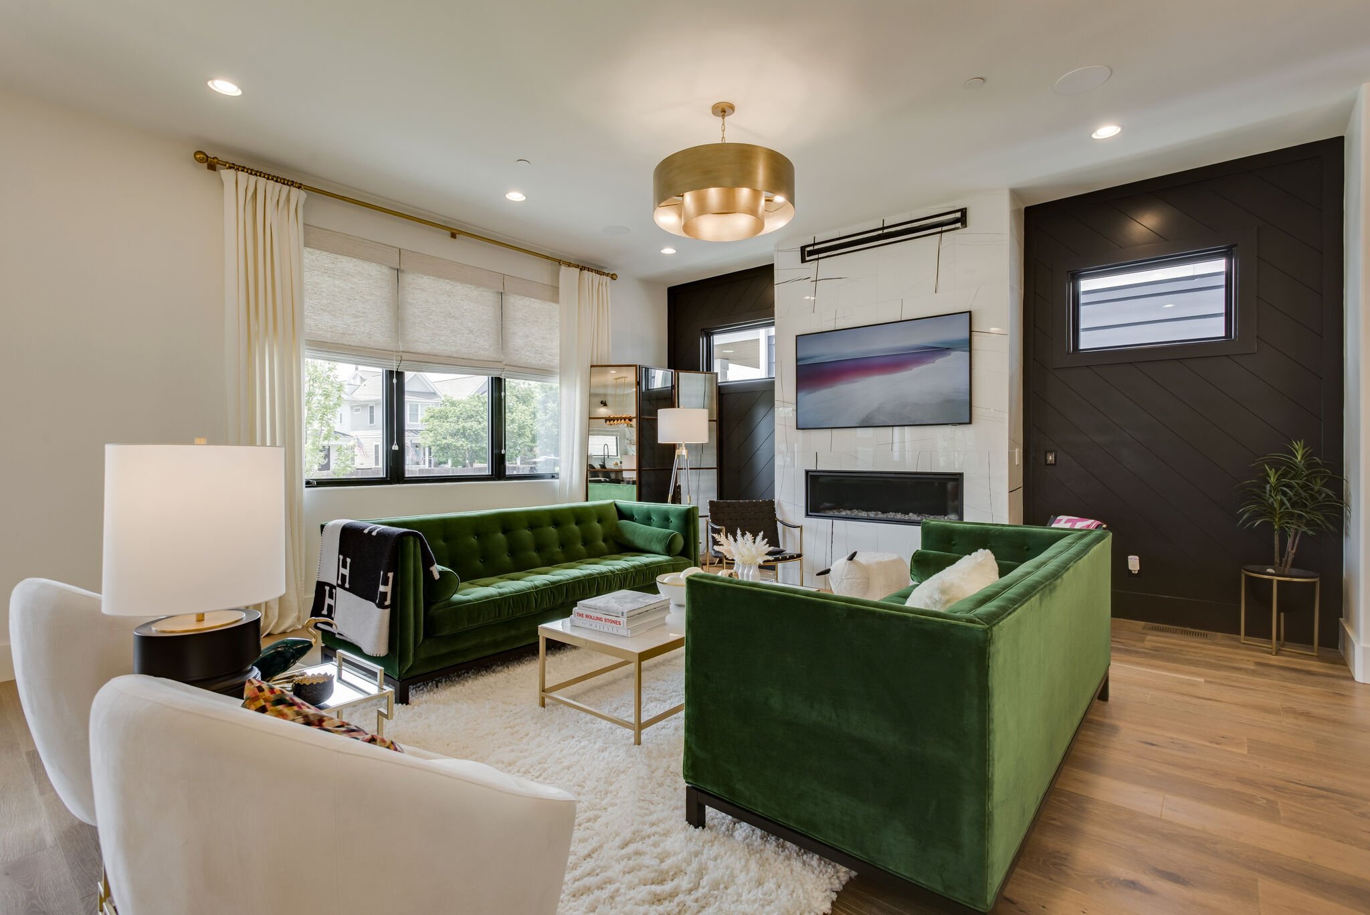
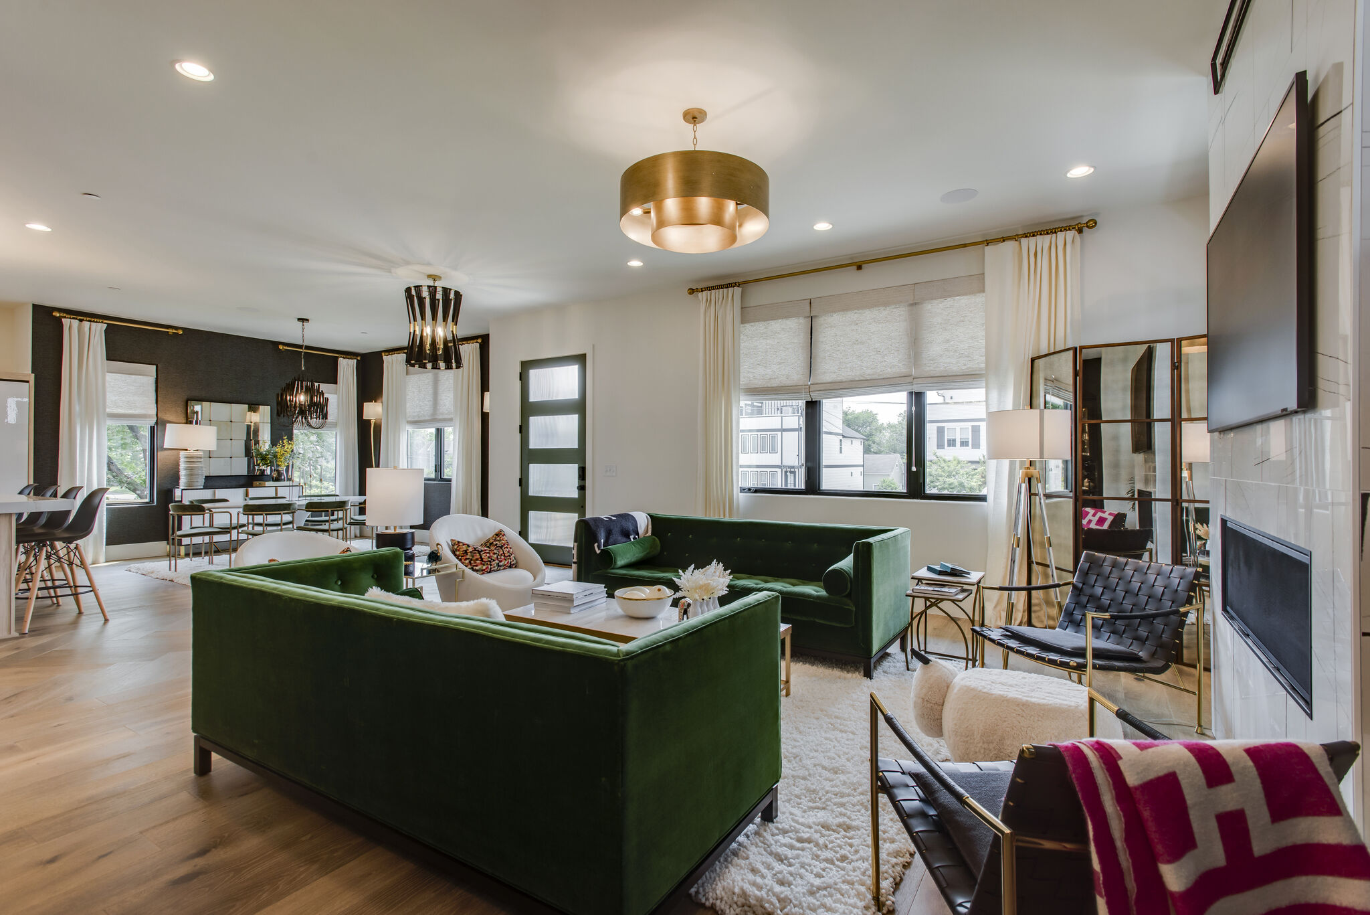
Living room beside a glass-panel entry door, with green sofas, white chairs and a fireplace on a dark accent wall.
Entry and living room
Living room with green sofas, white upholstered chairs, a fireplace and large curtained windows.
Living room seating
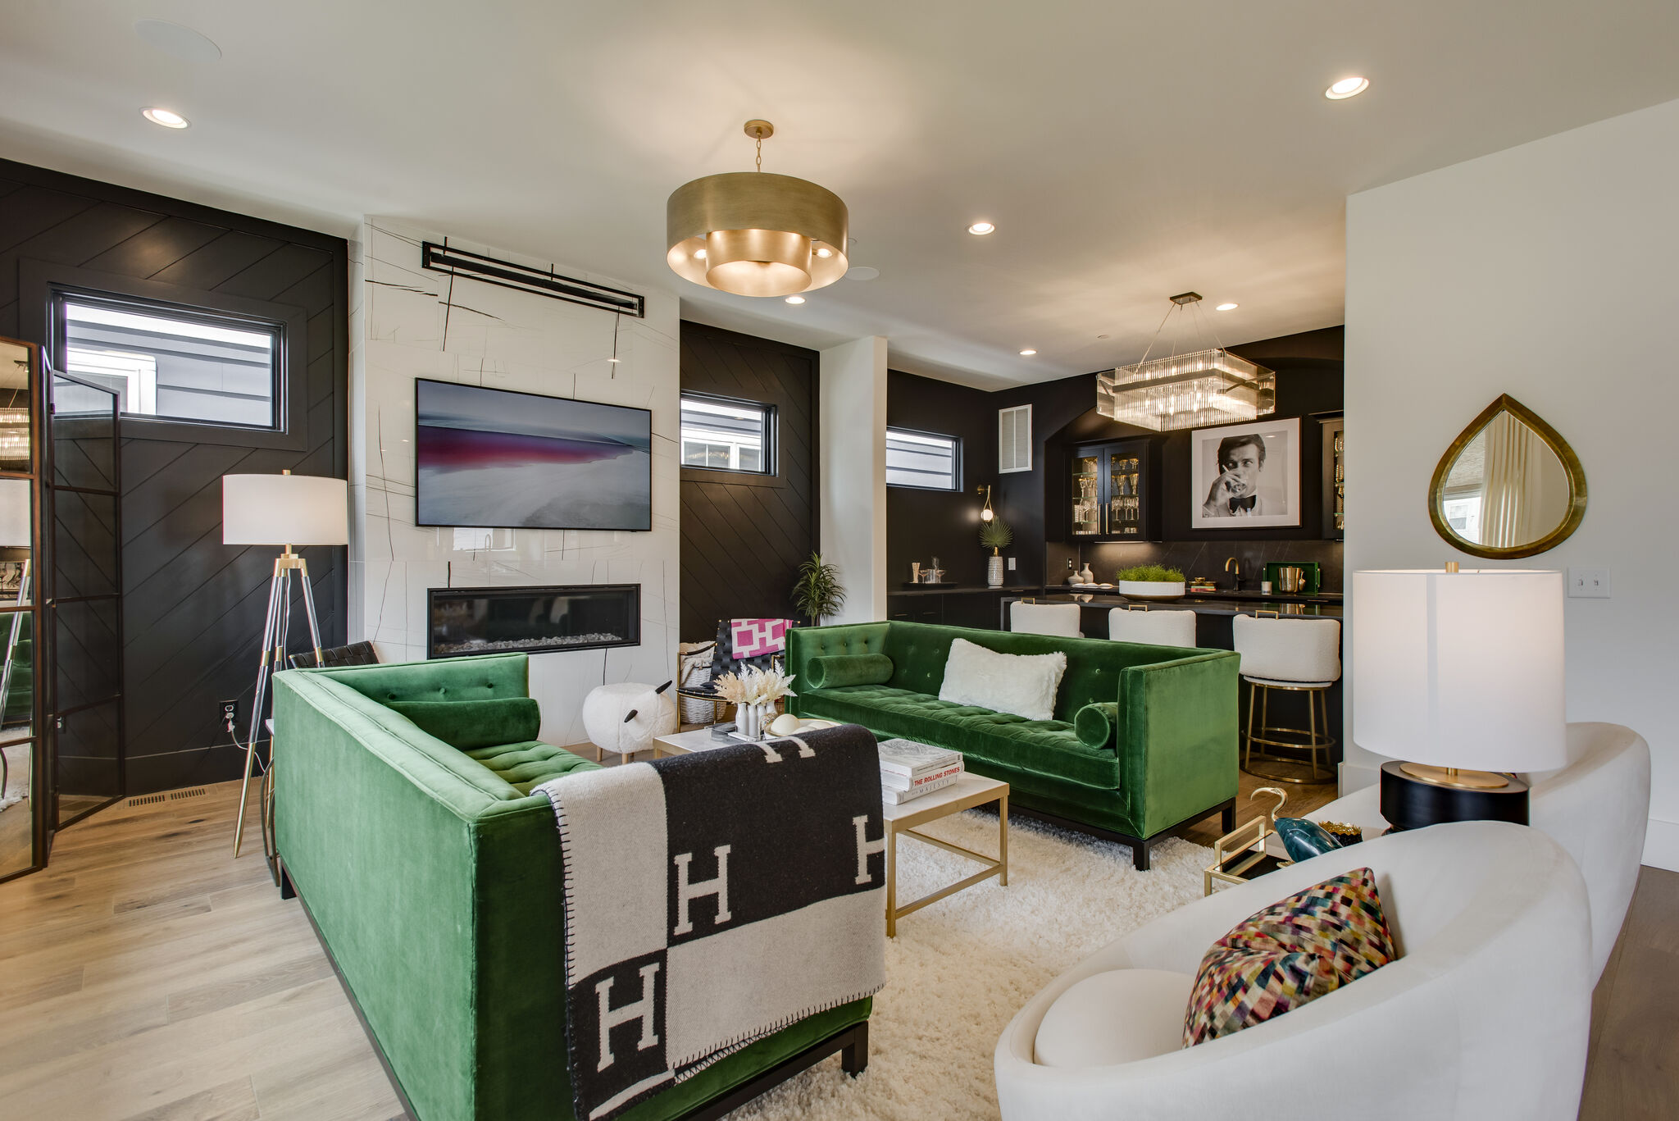
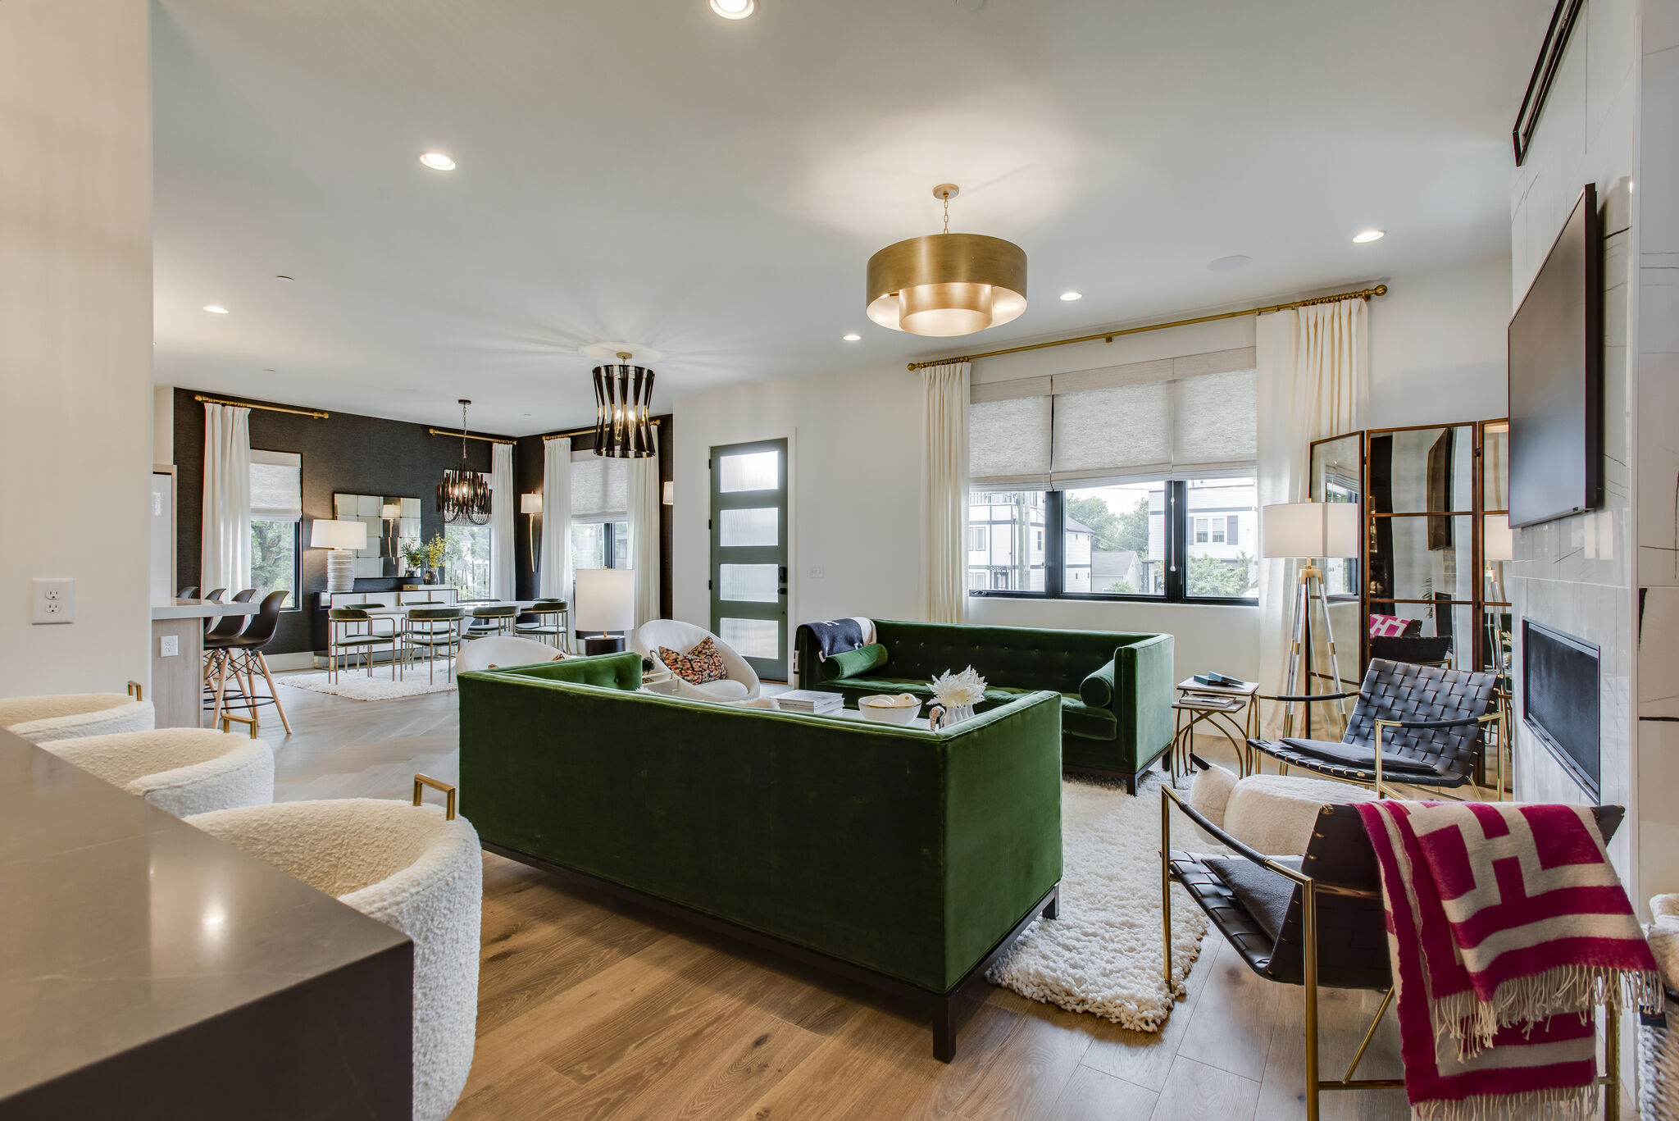
Green sofas and white chairs arranged around a coffee table, with a television above the fireplace and a bar area beyond.
Living room and bar view
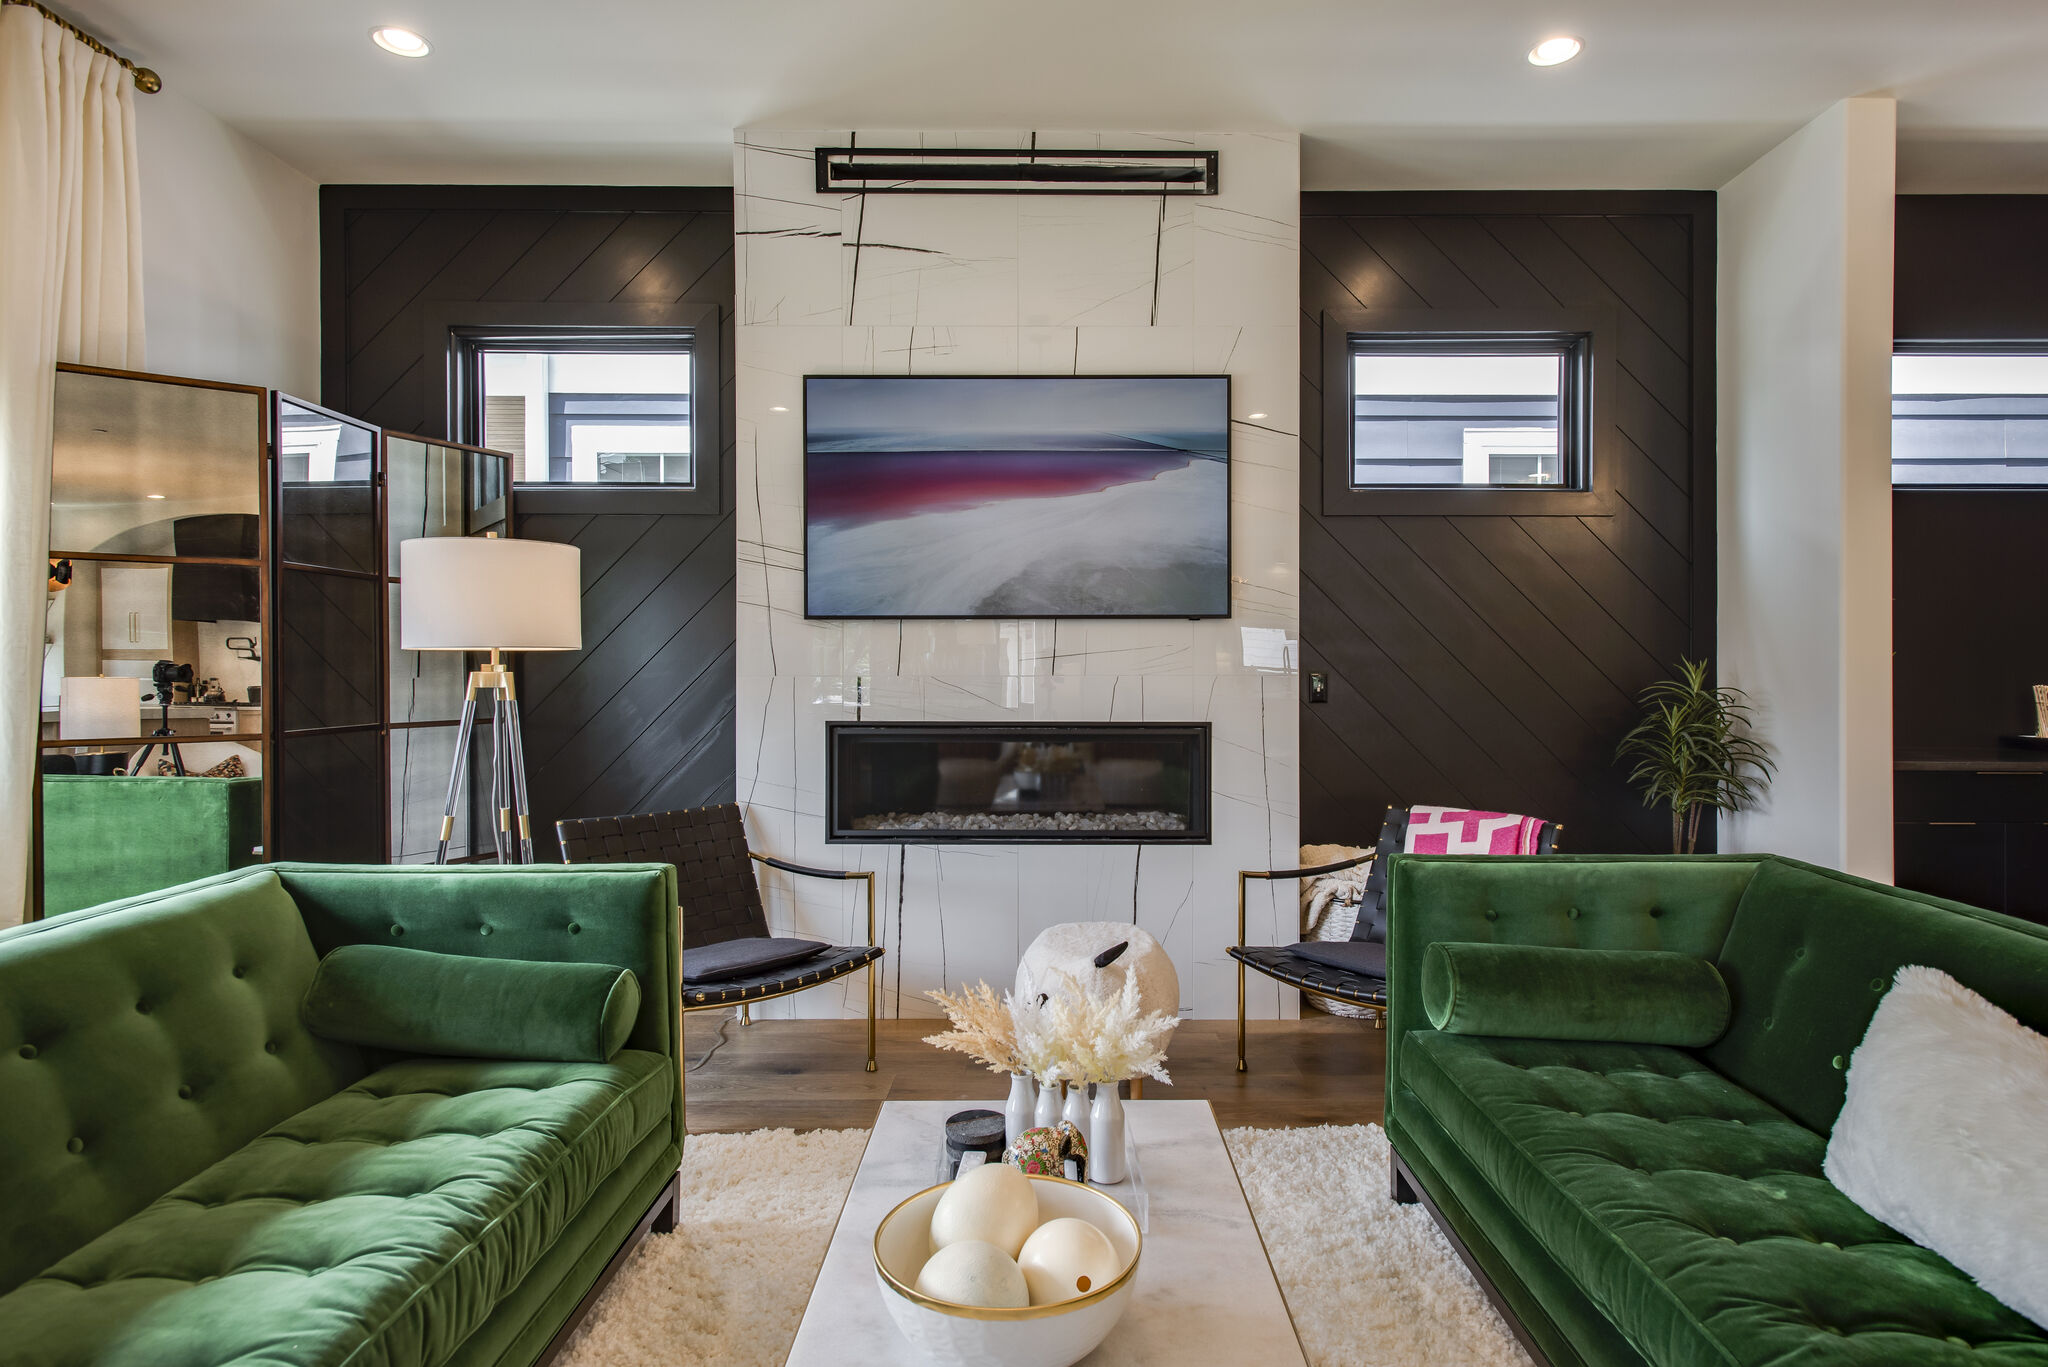
Living room with green sofas facing a centered fireplace and television.
Living room fireplace
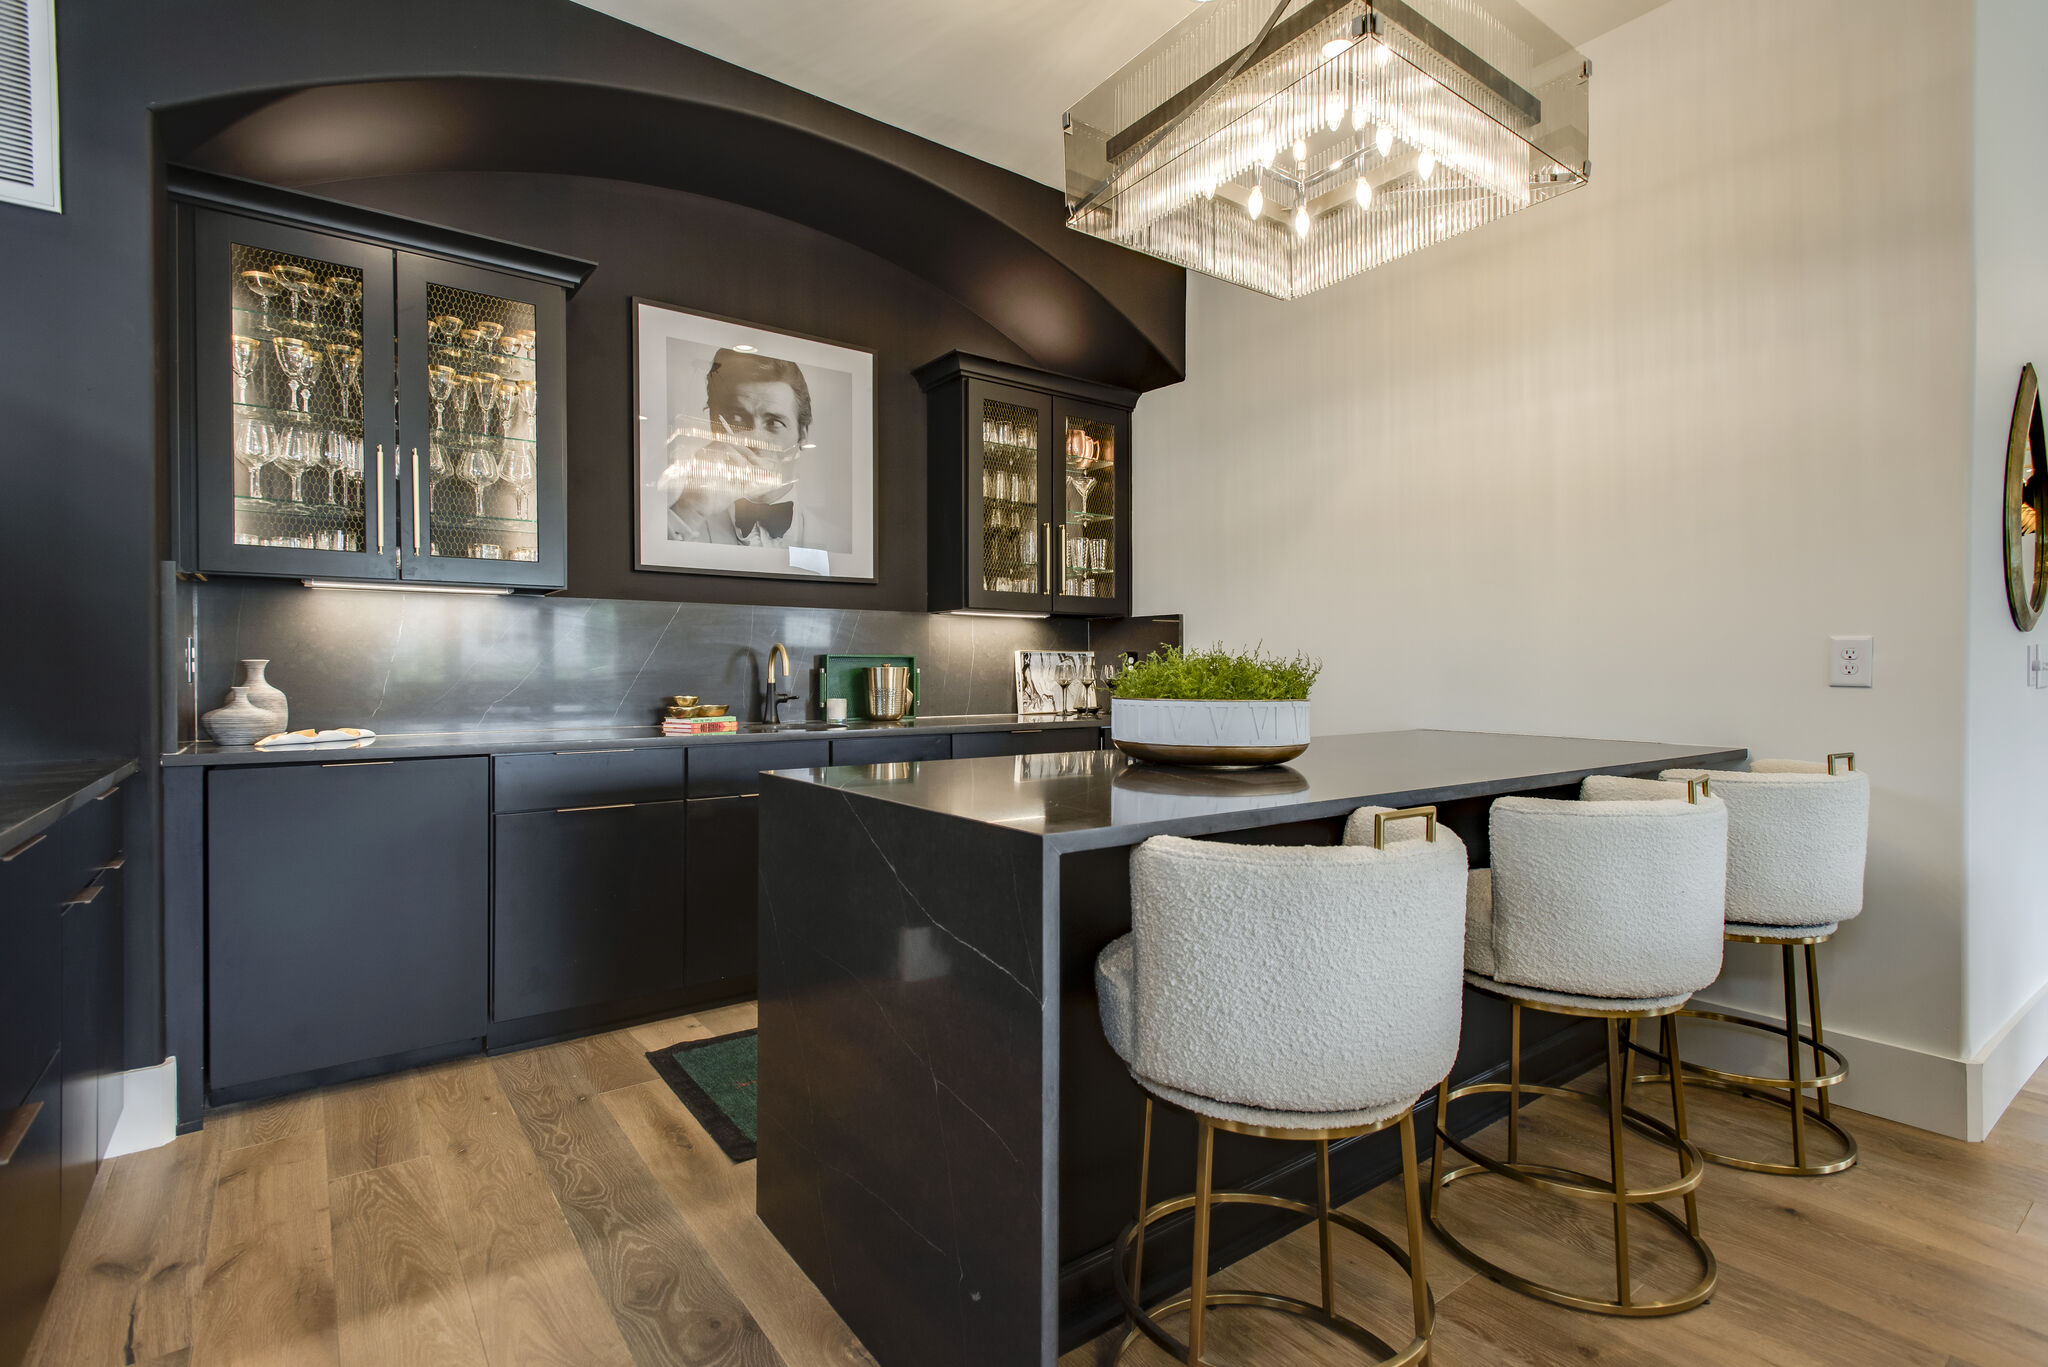
Dark built-in bar cabinetry and island with light upholstered stools, gold-colored accents and a square chandelier.
Bar and cabinetry
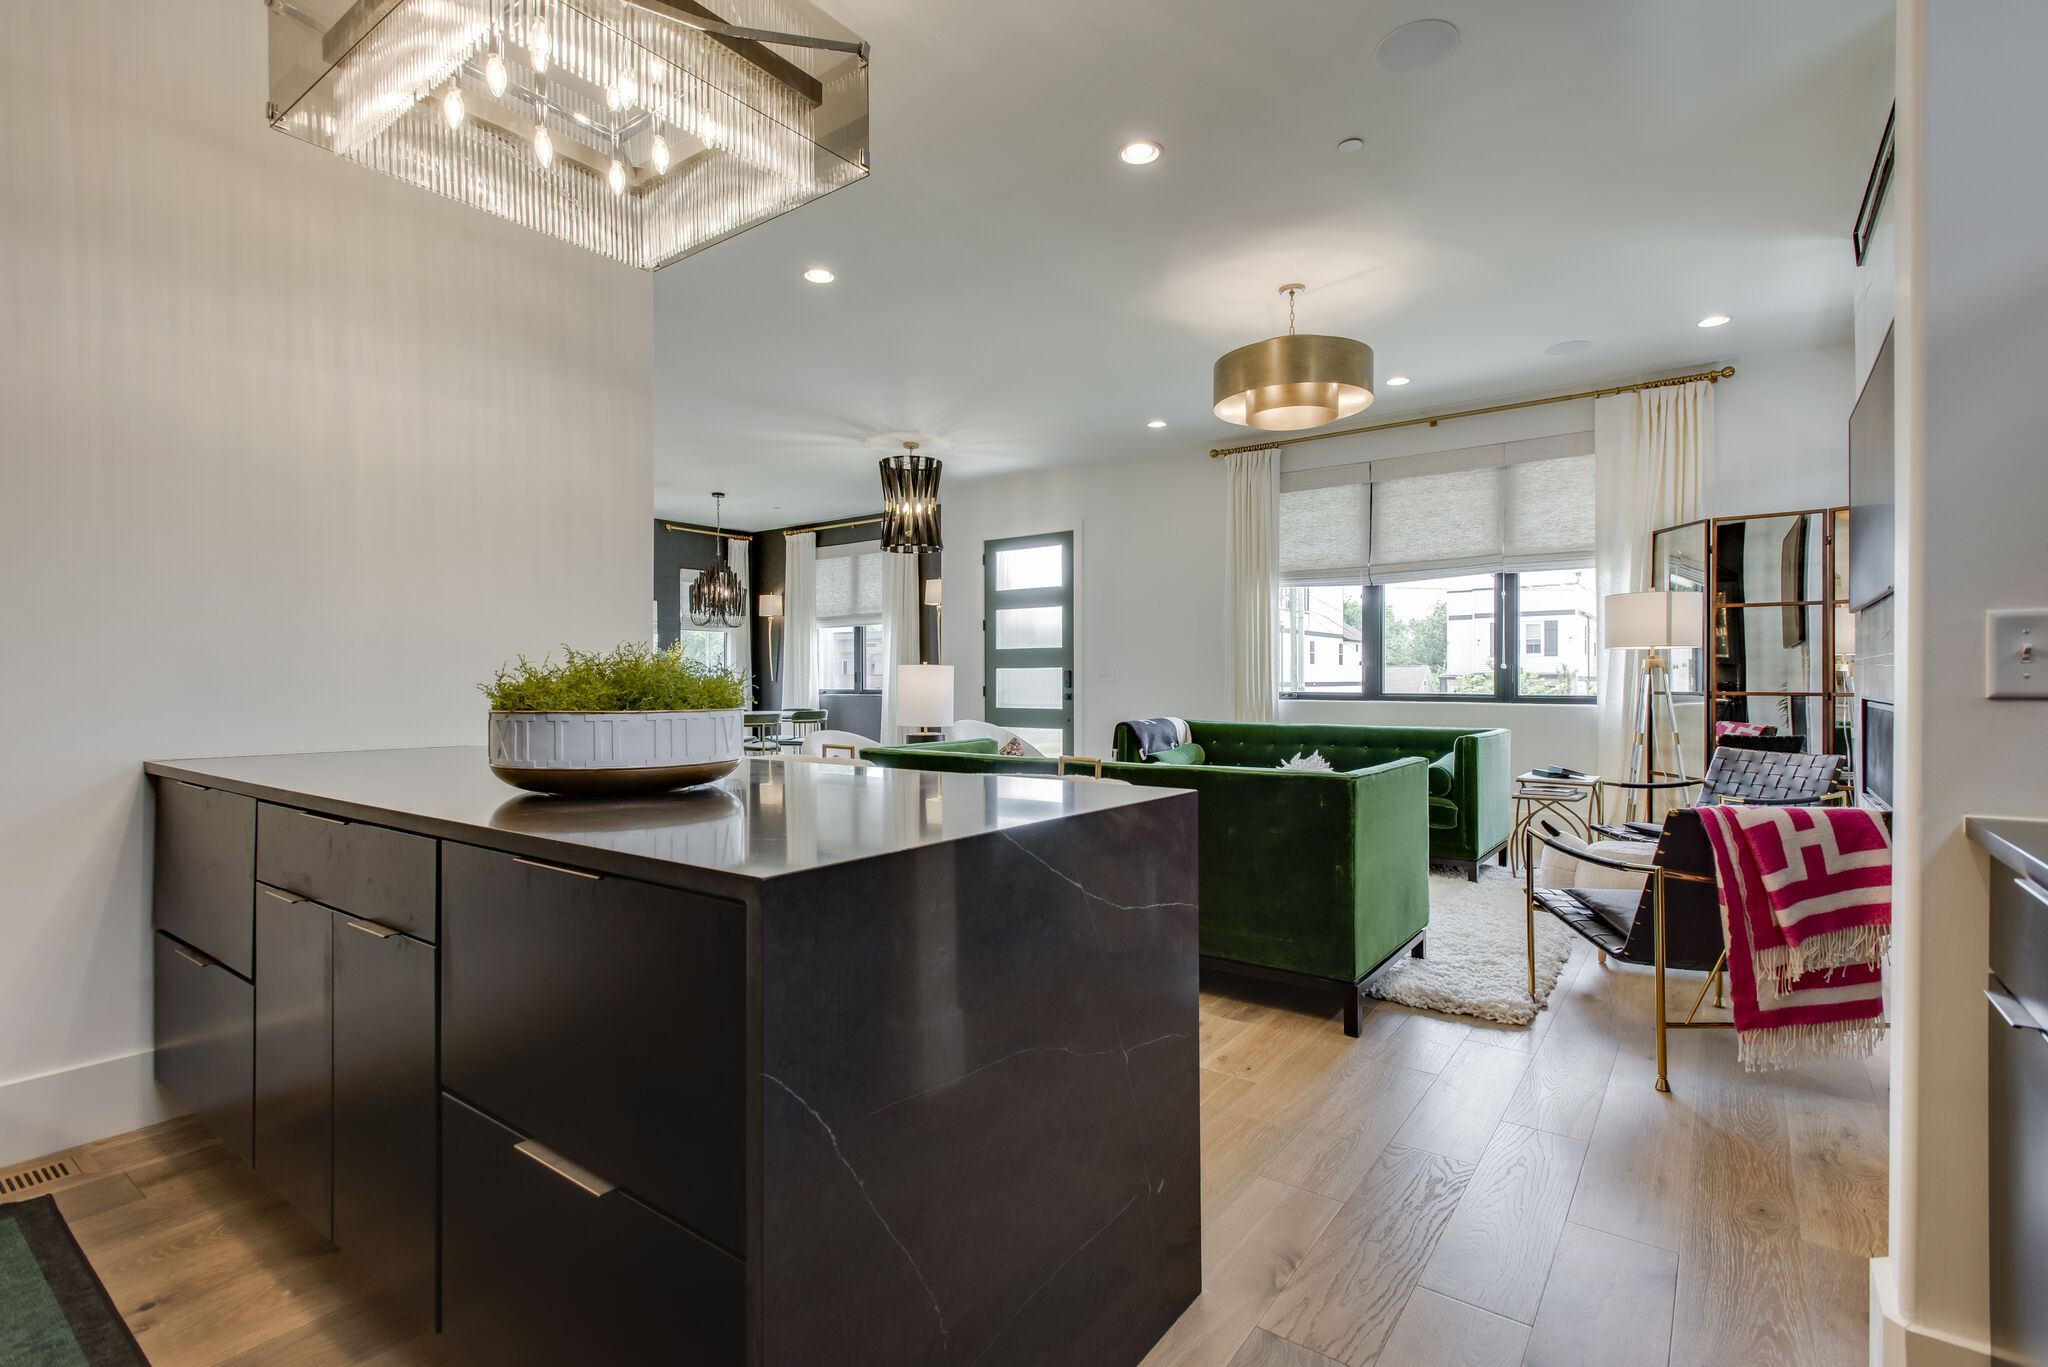
Dark bar island beneath a square chandelier, with green living room sofas and tall windows beyond.
Bar island and living room
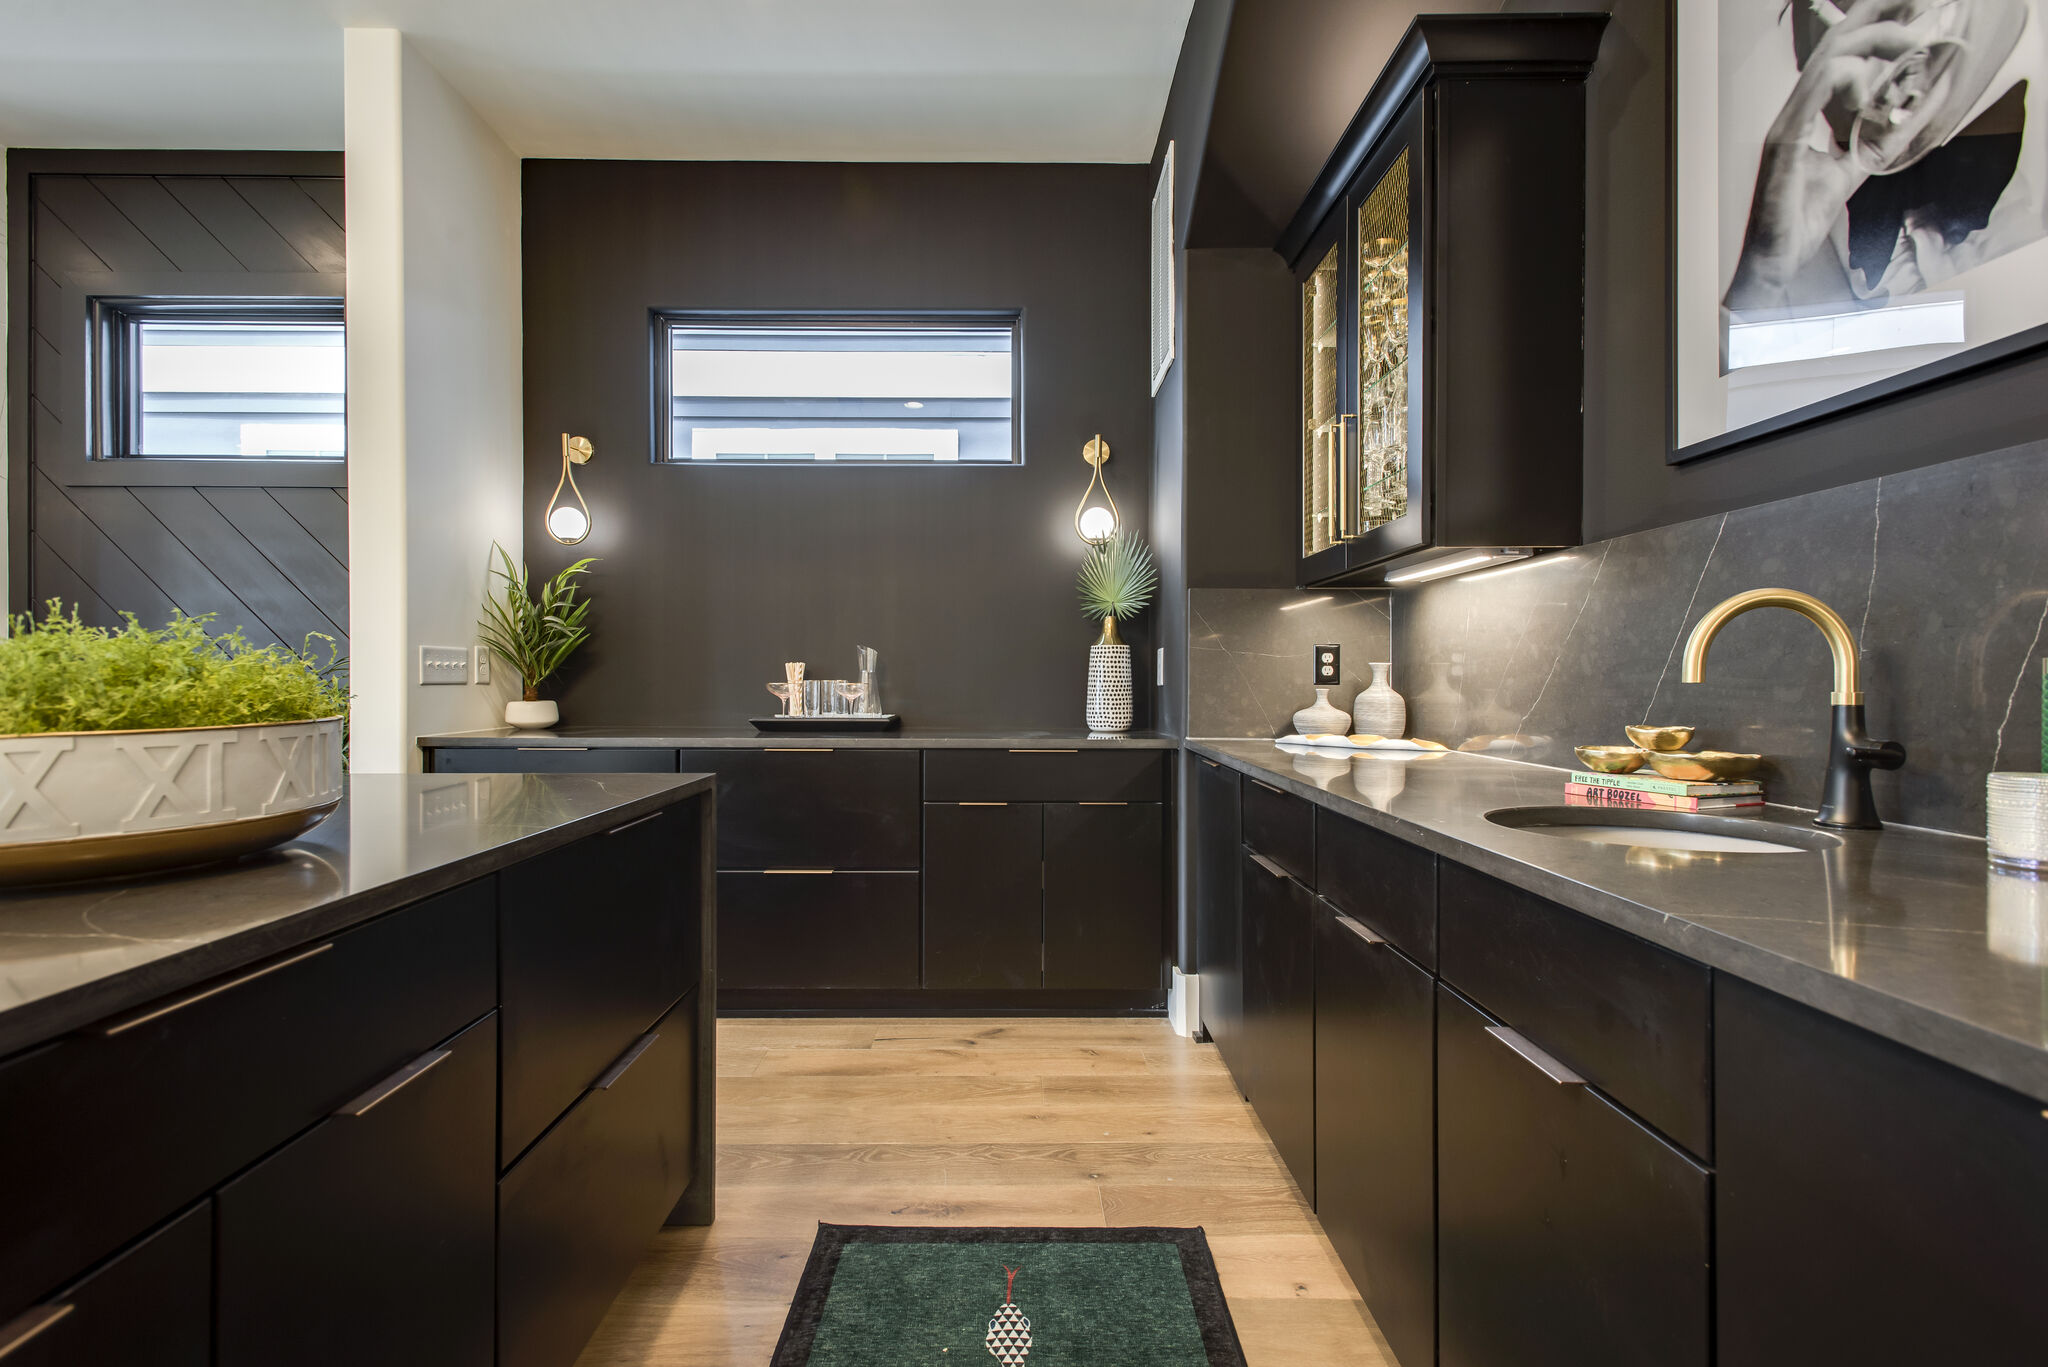
Dark bar cabinetry with a gold-colored sink faucet, wall art, a narrow window and a dark island countertop.
Bar sink and counters
Living room with green sofas, white chairs and wood flooring, with the kitchen and dining area visible beyond.
Living room and kitchen view
Green living room sofas beneath a round ceiling light, with large windows, a fireplace and the dining area beyond.
Open living space
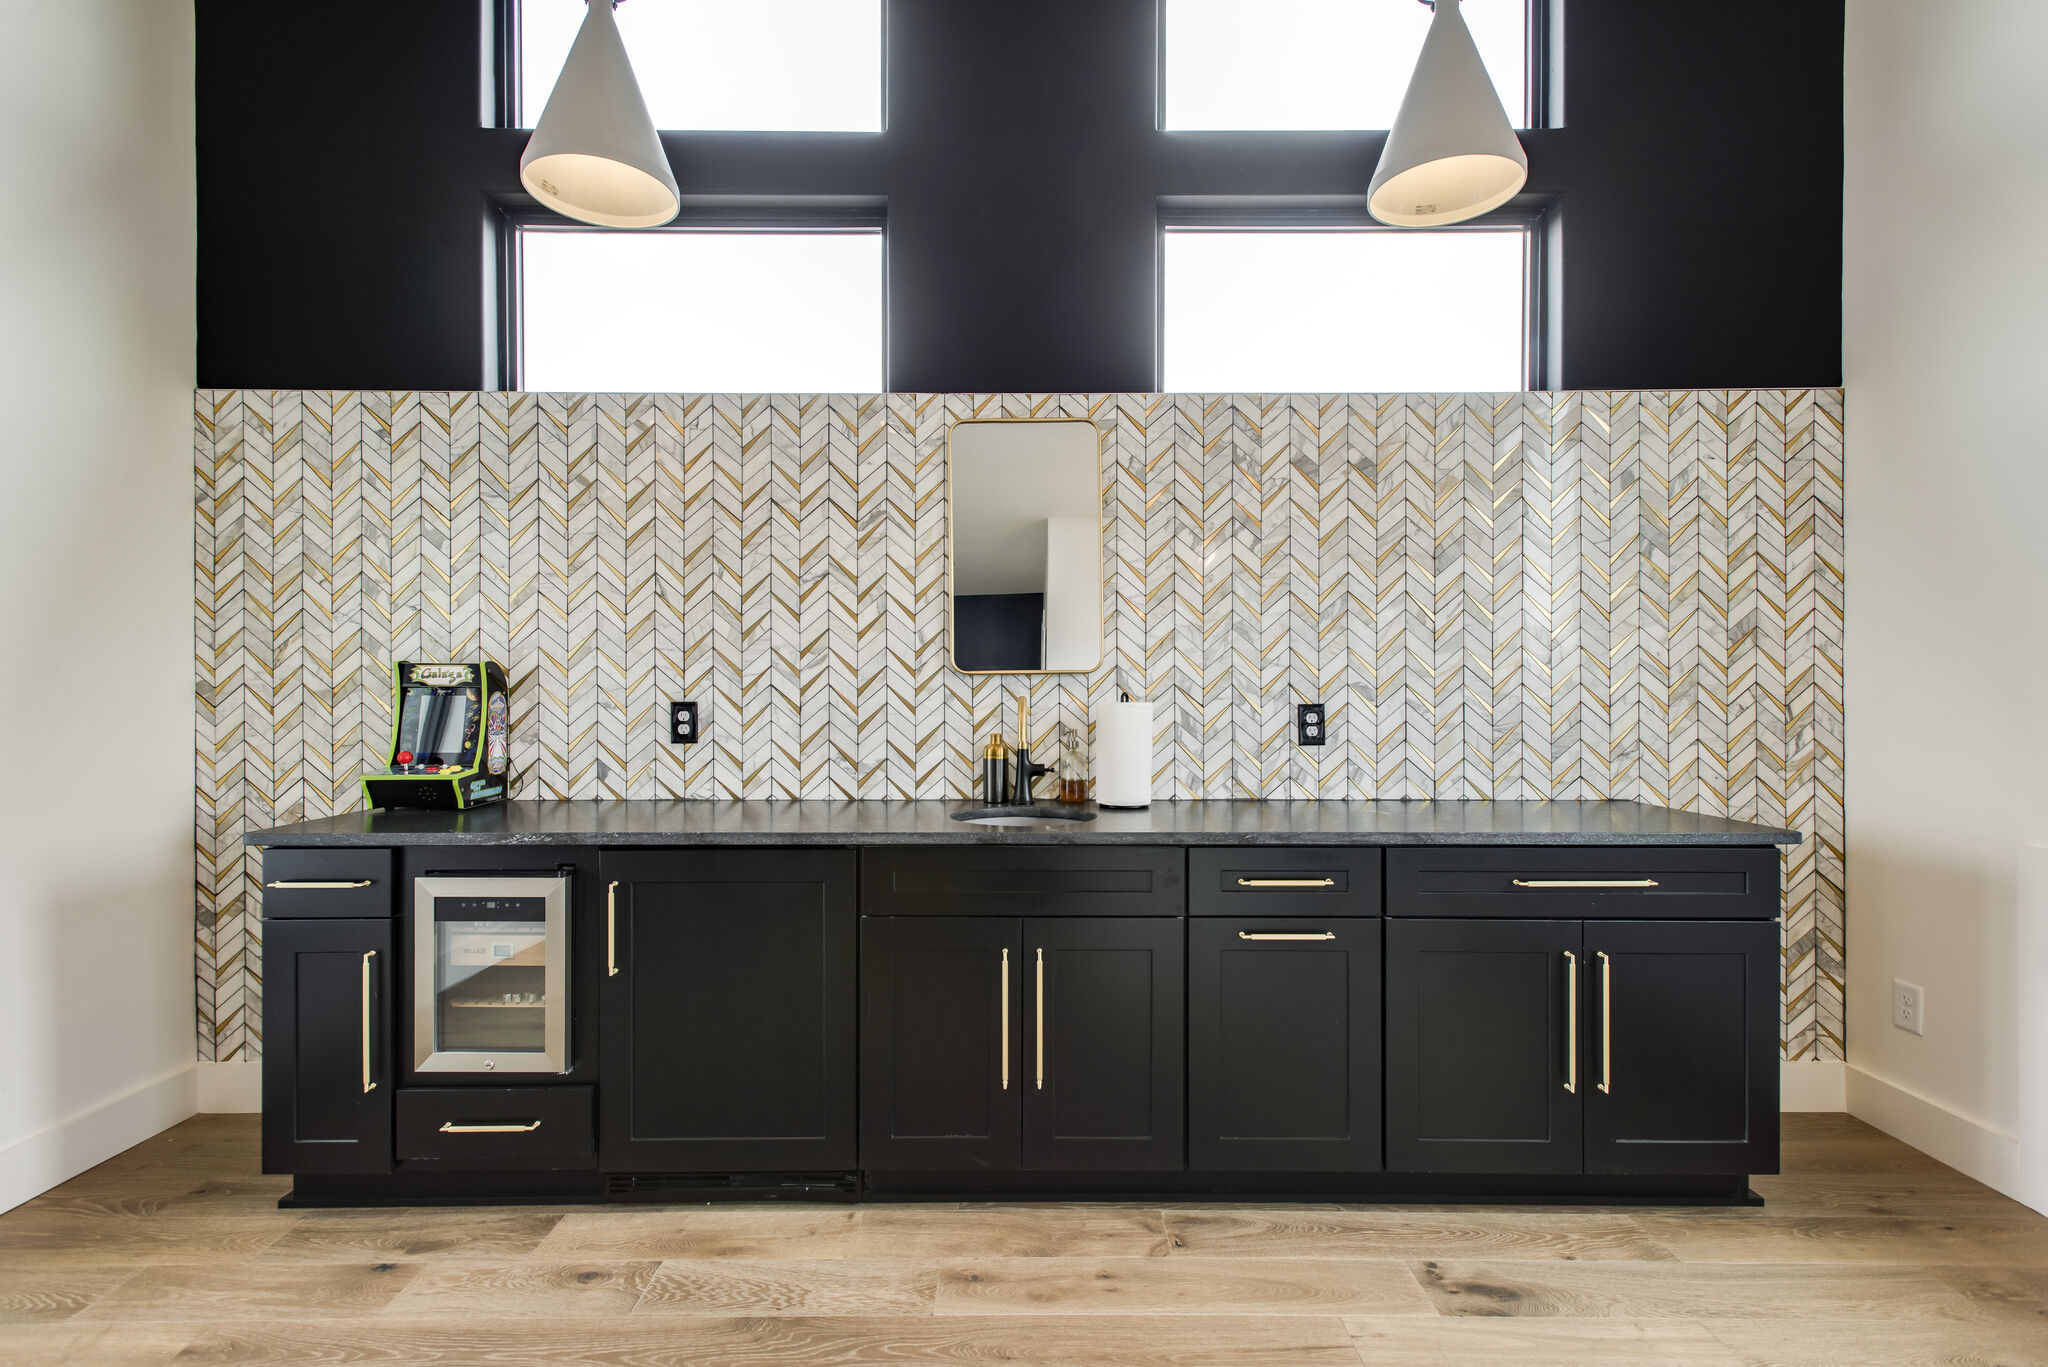
Dark bar cabinets with a small beverage refrigerator, sink, gold-colored hardware and a patterned backsplash beneath high windows.
Bar cabinetry
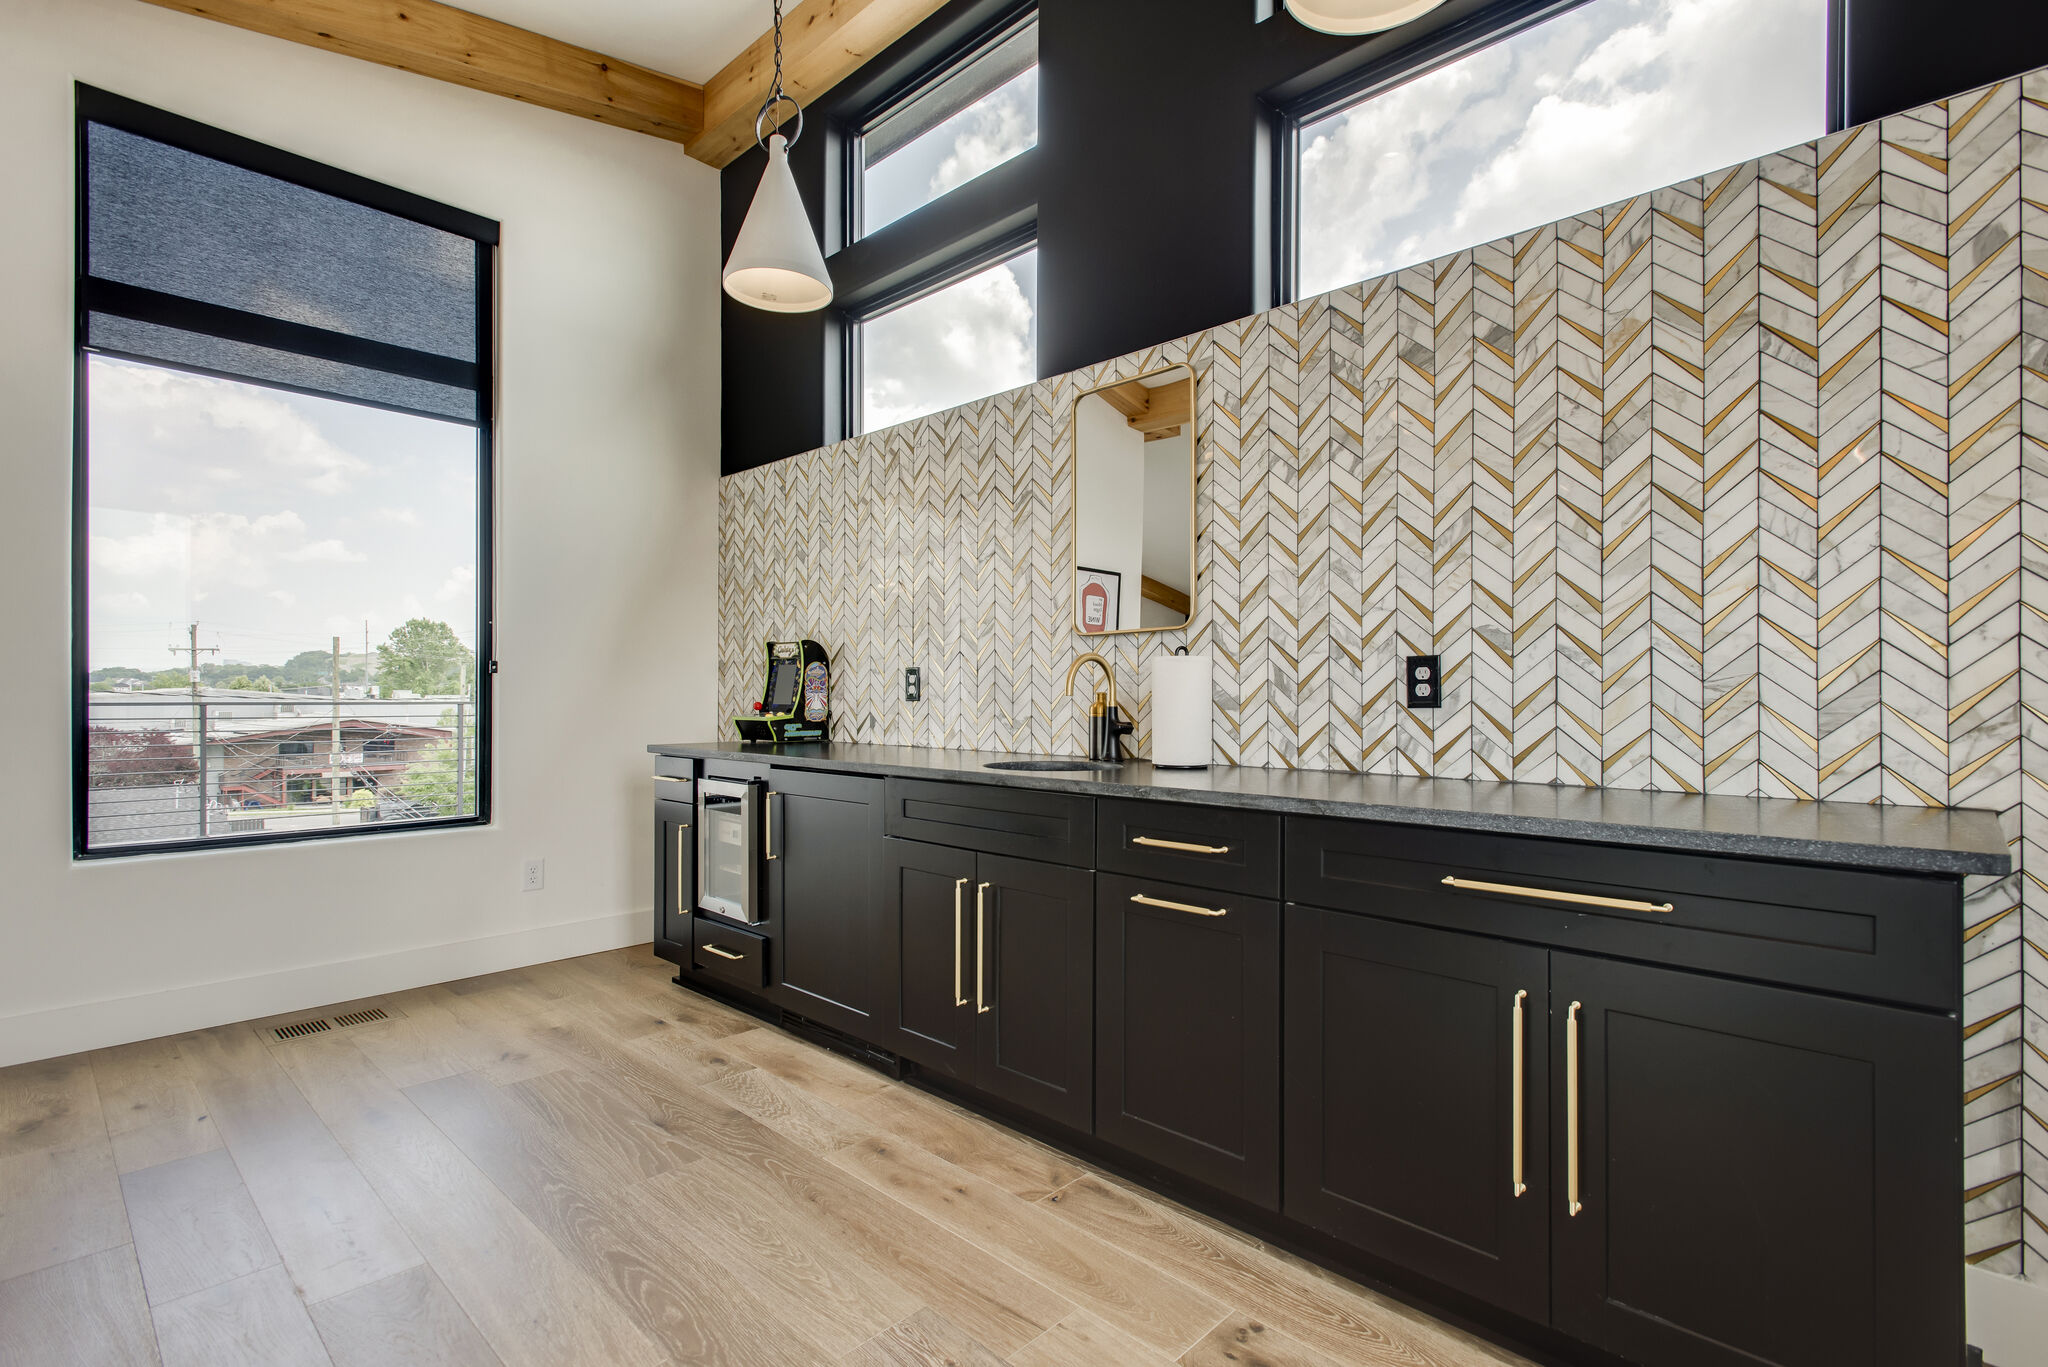
Long dark bar cabinet with a sink and patterned backsplash beside a tall window, with high windows and exposed wood trim above.
Bar and window wall
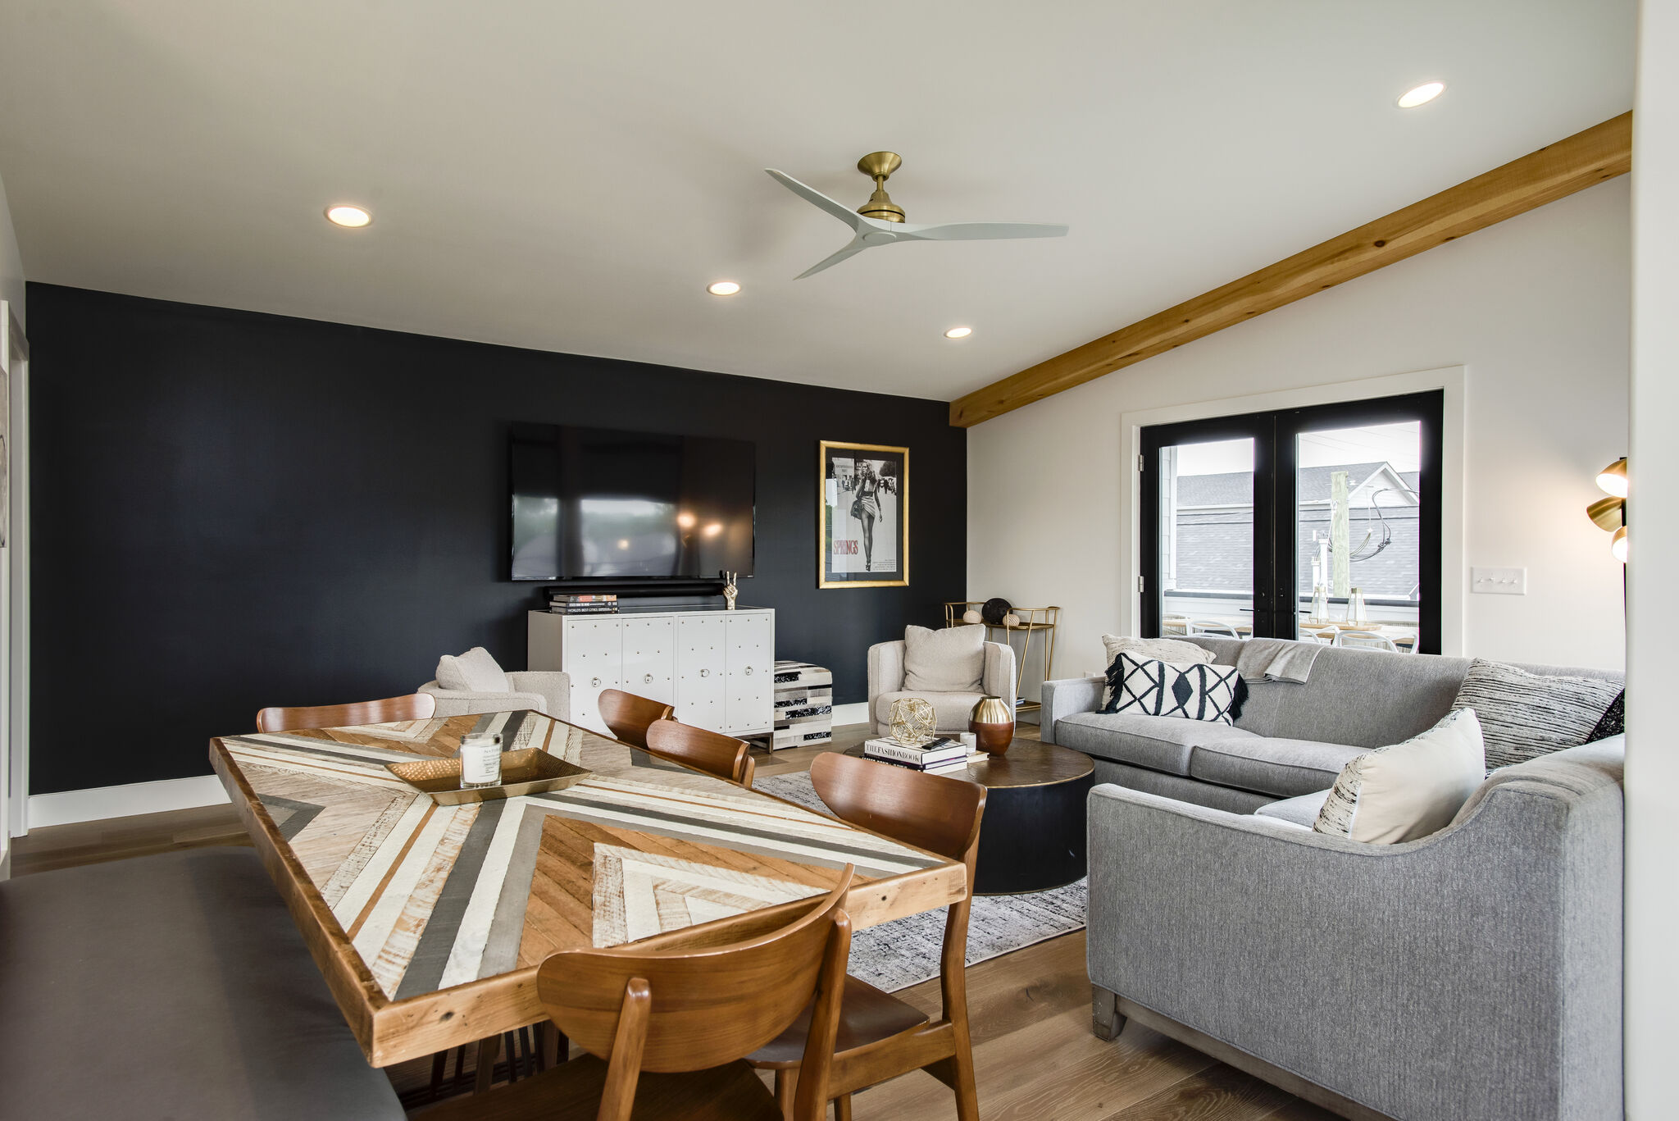
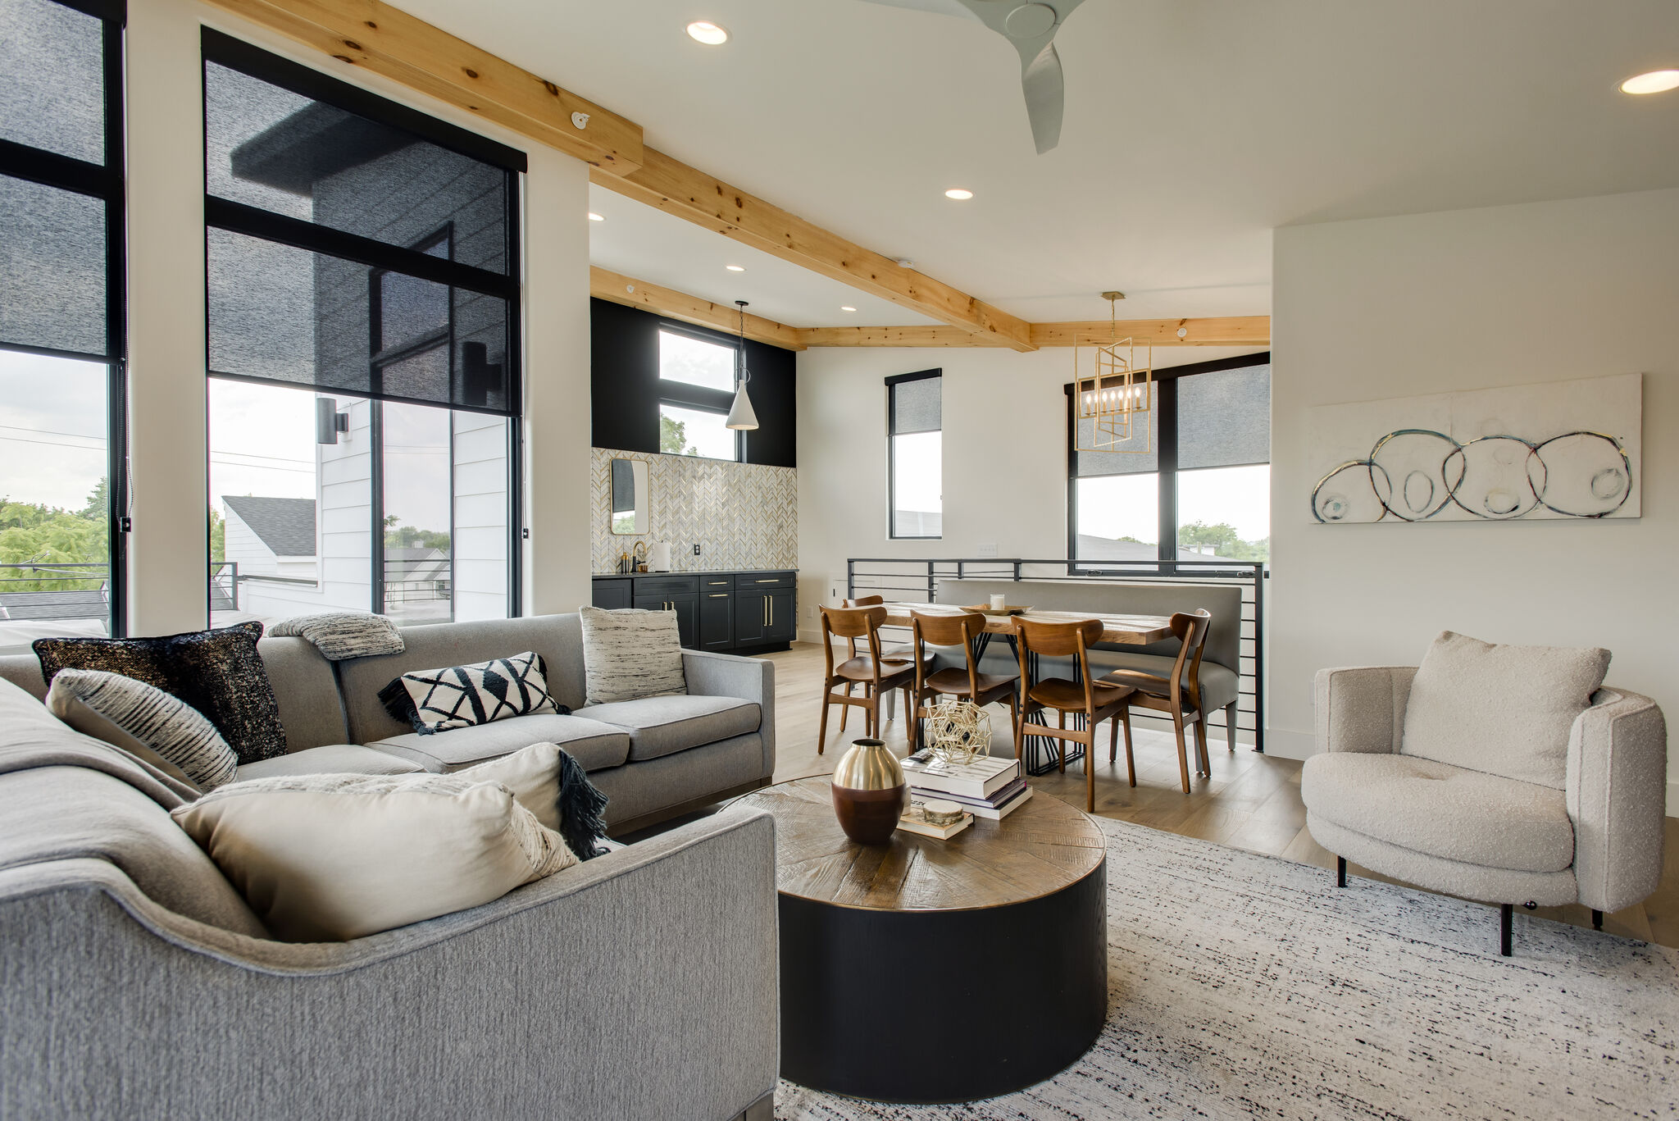
Lounge and dining area with a wood table, gray sofa, wall-mounted television, tall windows and exposed wood ceiling trim.
Lounge and dining space
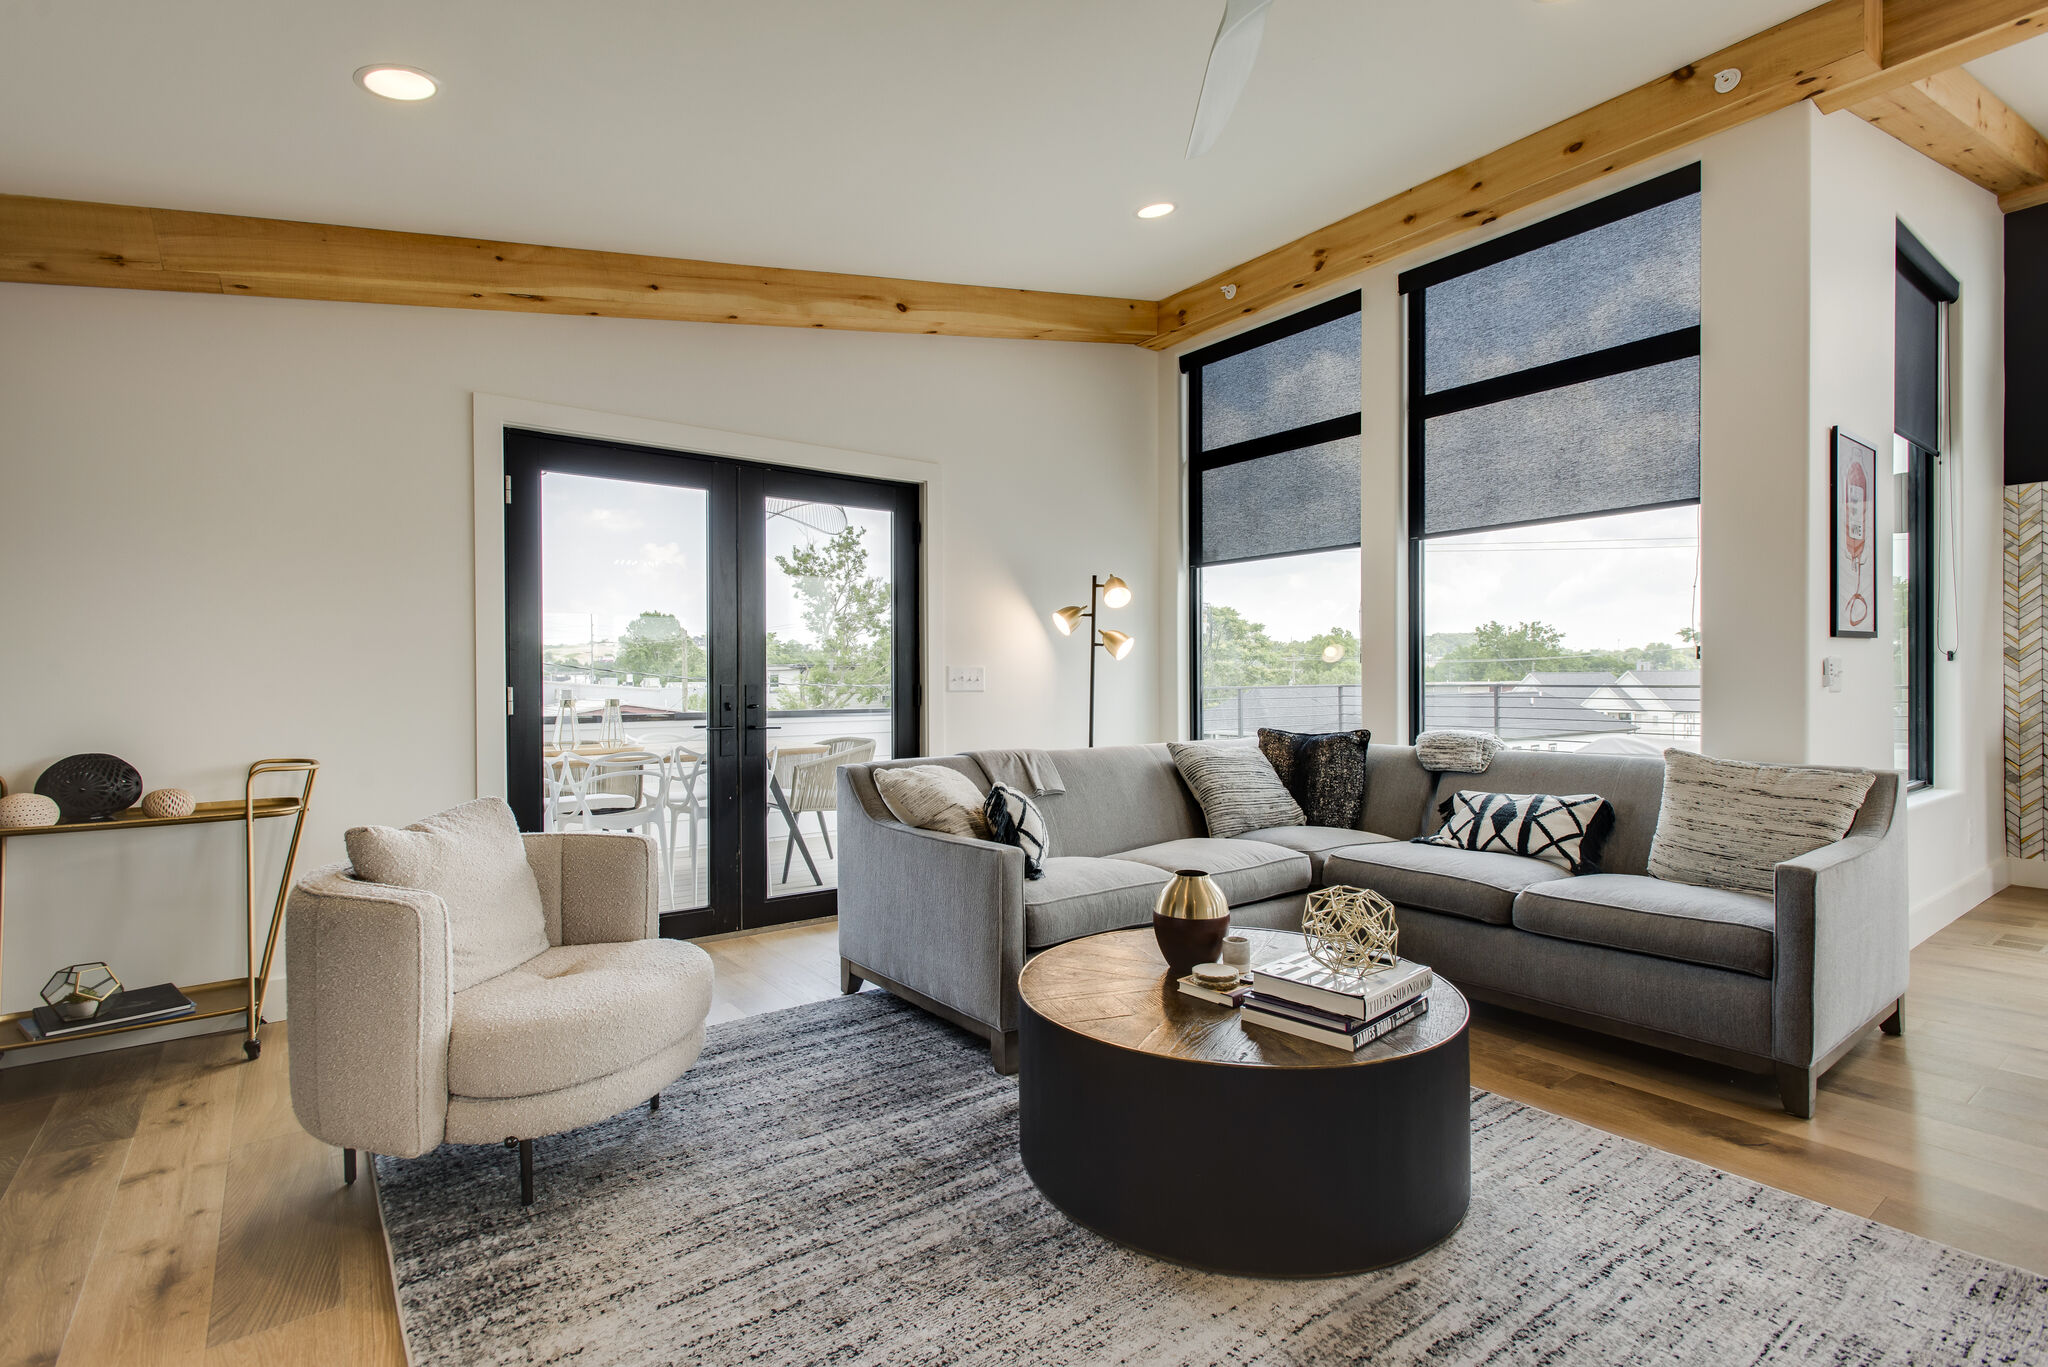
Lounge with a gray sectional sofa, white chair and round black coffee table beside tall windows and glass terrace doors.
Lounge beside terrace doors
Bright lounge and dining area with large windows, exposed wood beams and dark bar cabinetry.
Lounge and dining area

Bedrooms & closets

9 photos
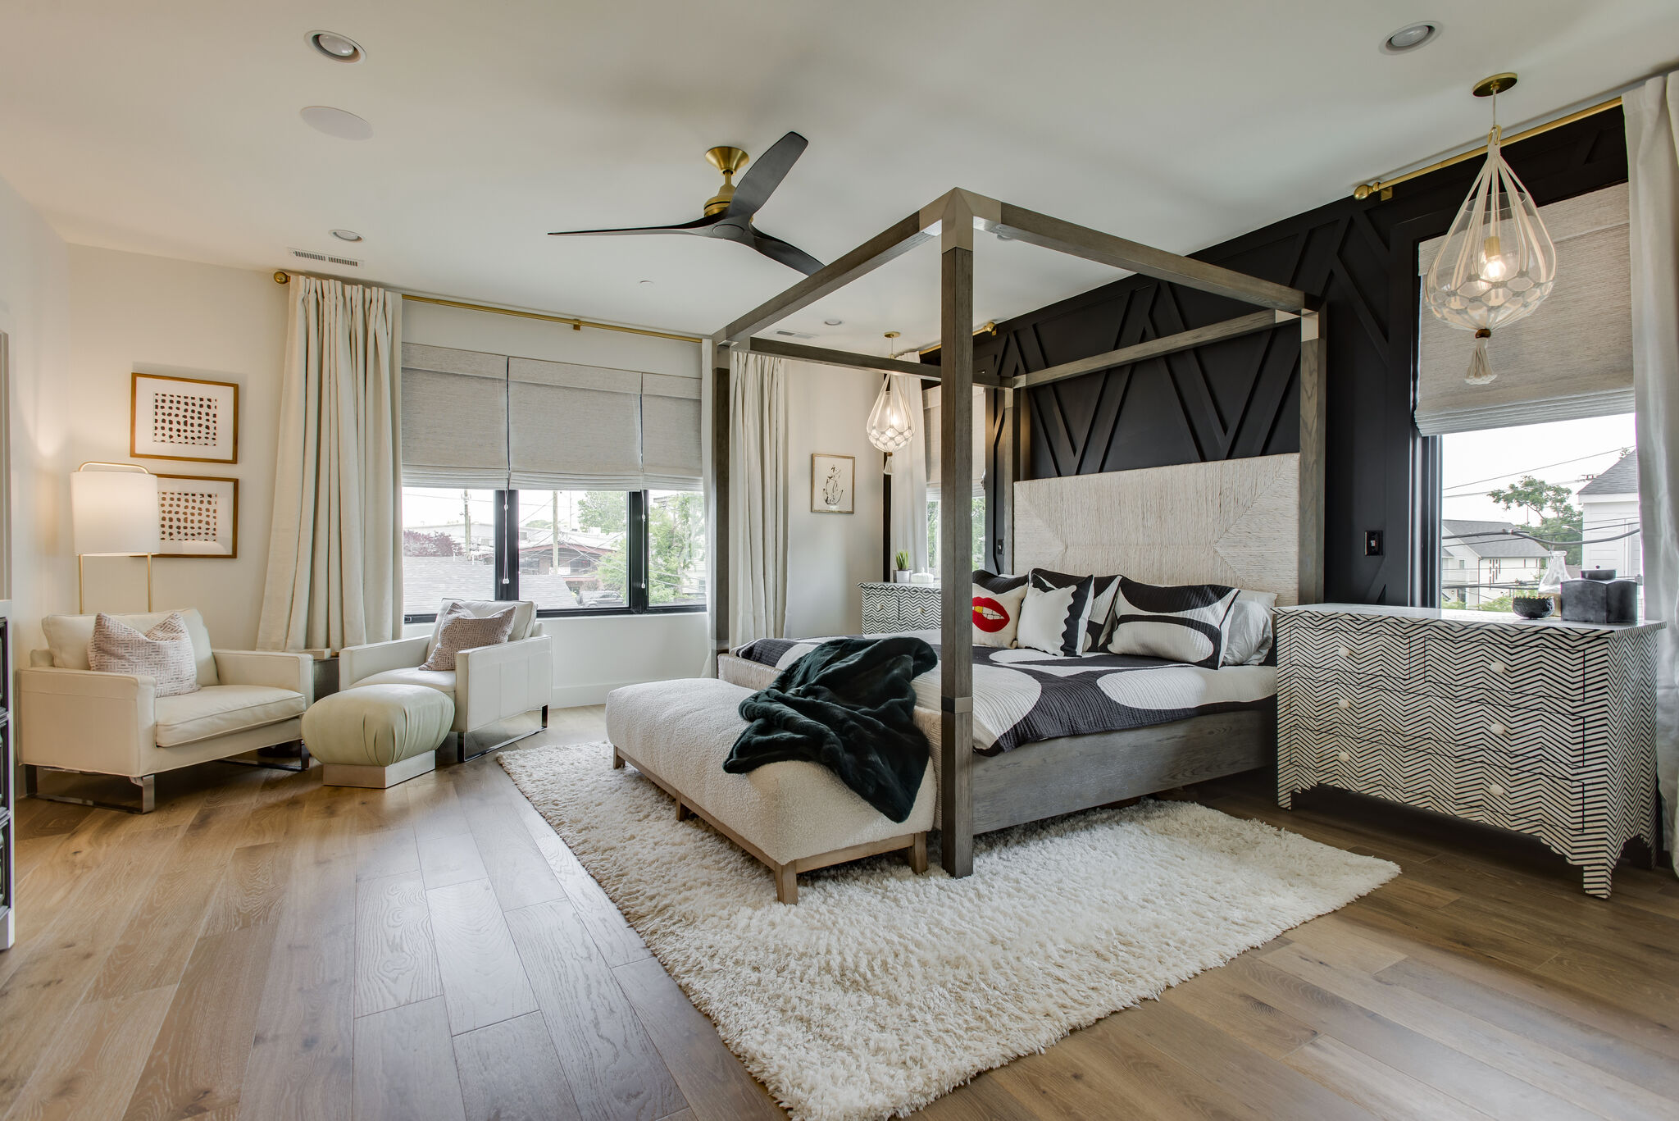
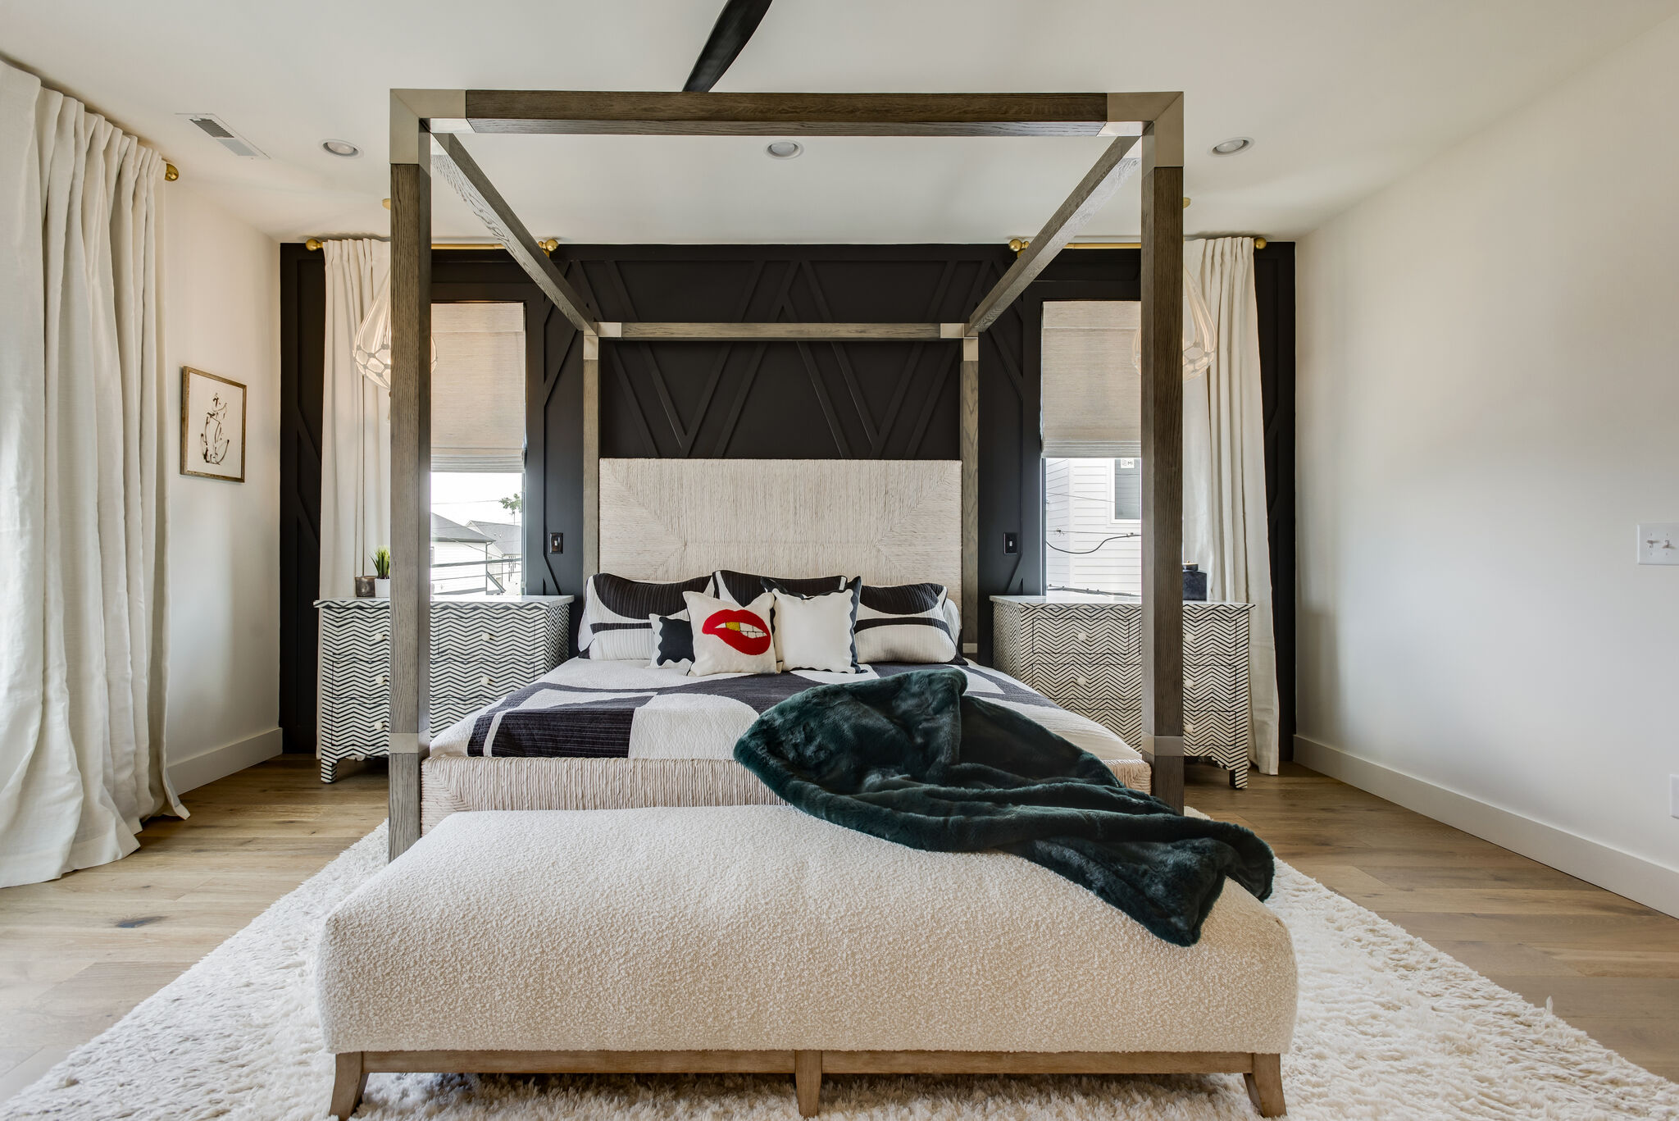
Bedroom with a canopy bed, dark accent wall and a seating area beside tall windows.
Bedroom
Canopy bed centered against a dark geometric accent wall, with nightstands, hanging lights and an upholstered bench.
Canopy bed
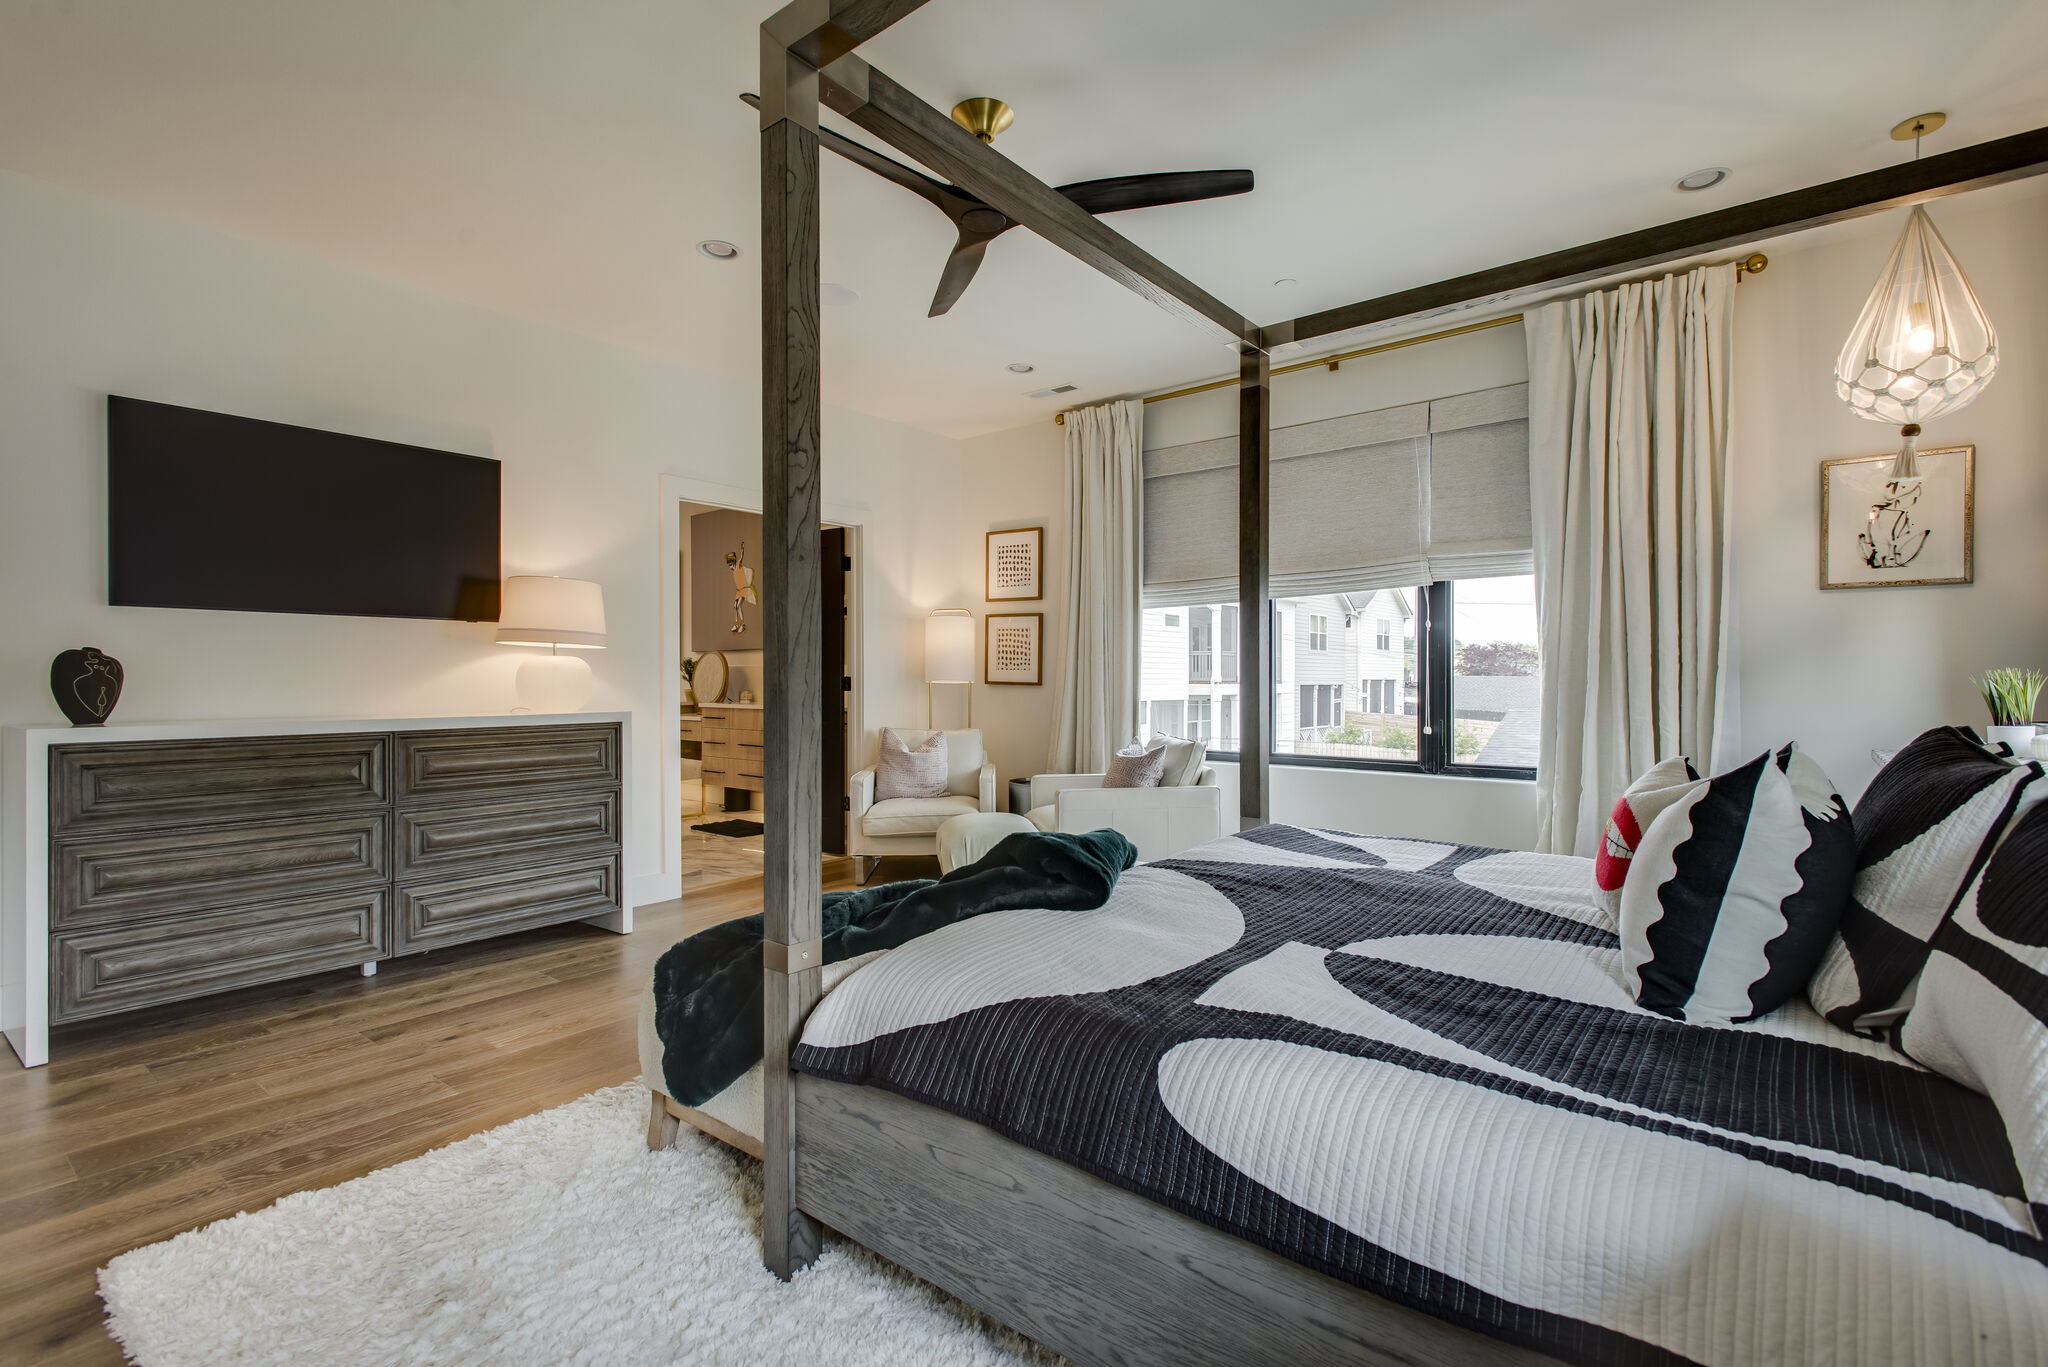
Canopy bed with patterned bedding, a dresser beneath a wall-mounted television and a sitting area beside windows.
Bedroom and sitting area
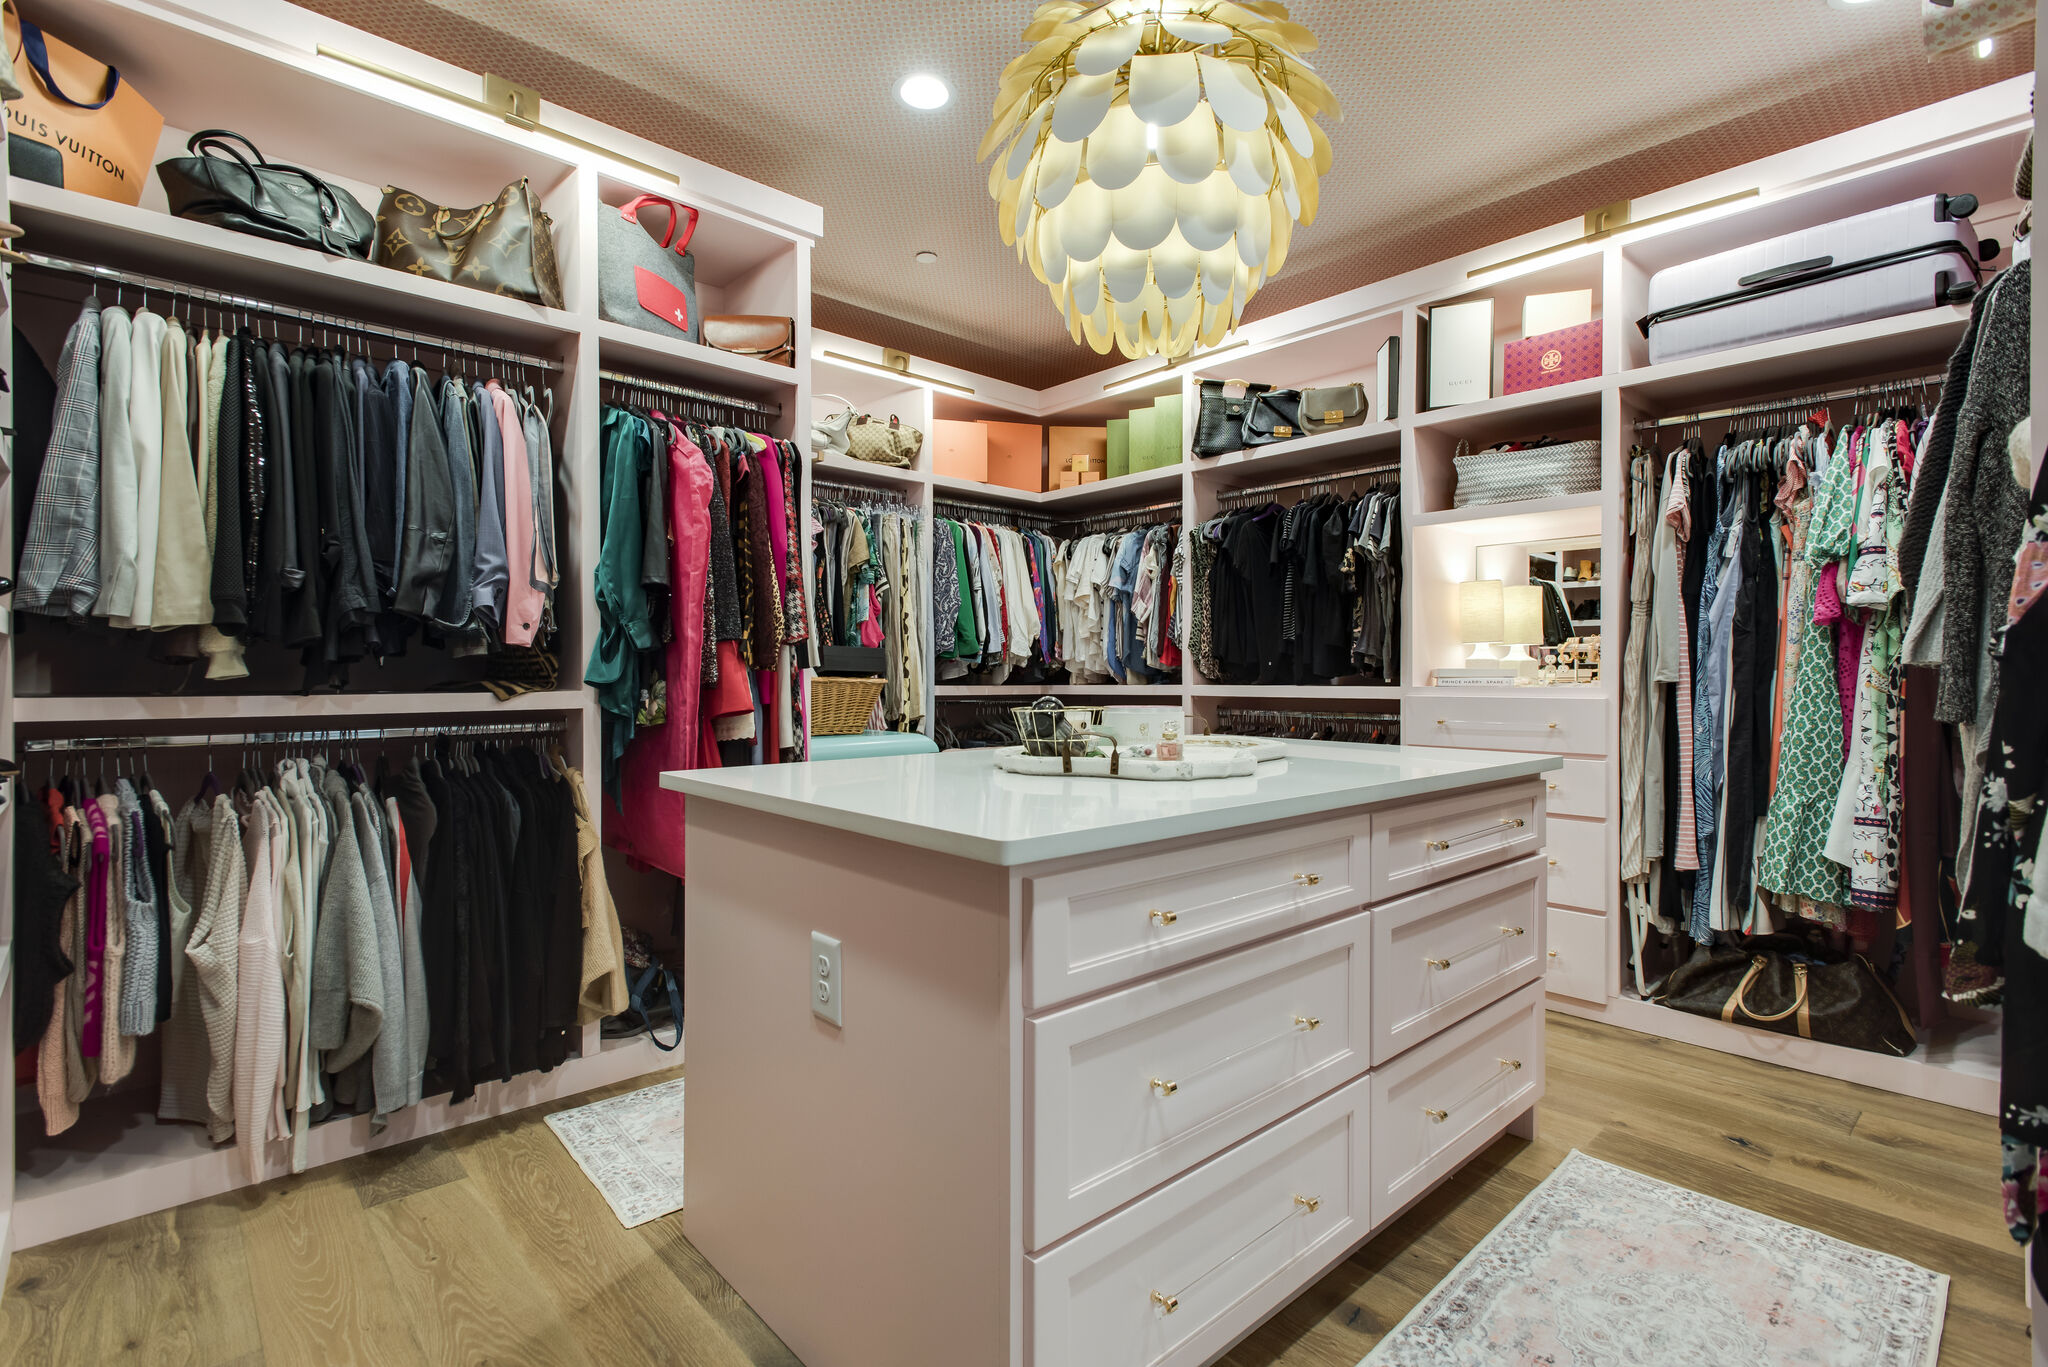
Walk-in closet with open shelving, hanging clothes, a central drawer island and a sculptural pendant light.
Walk-in closet
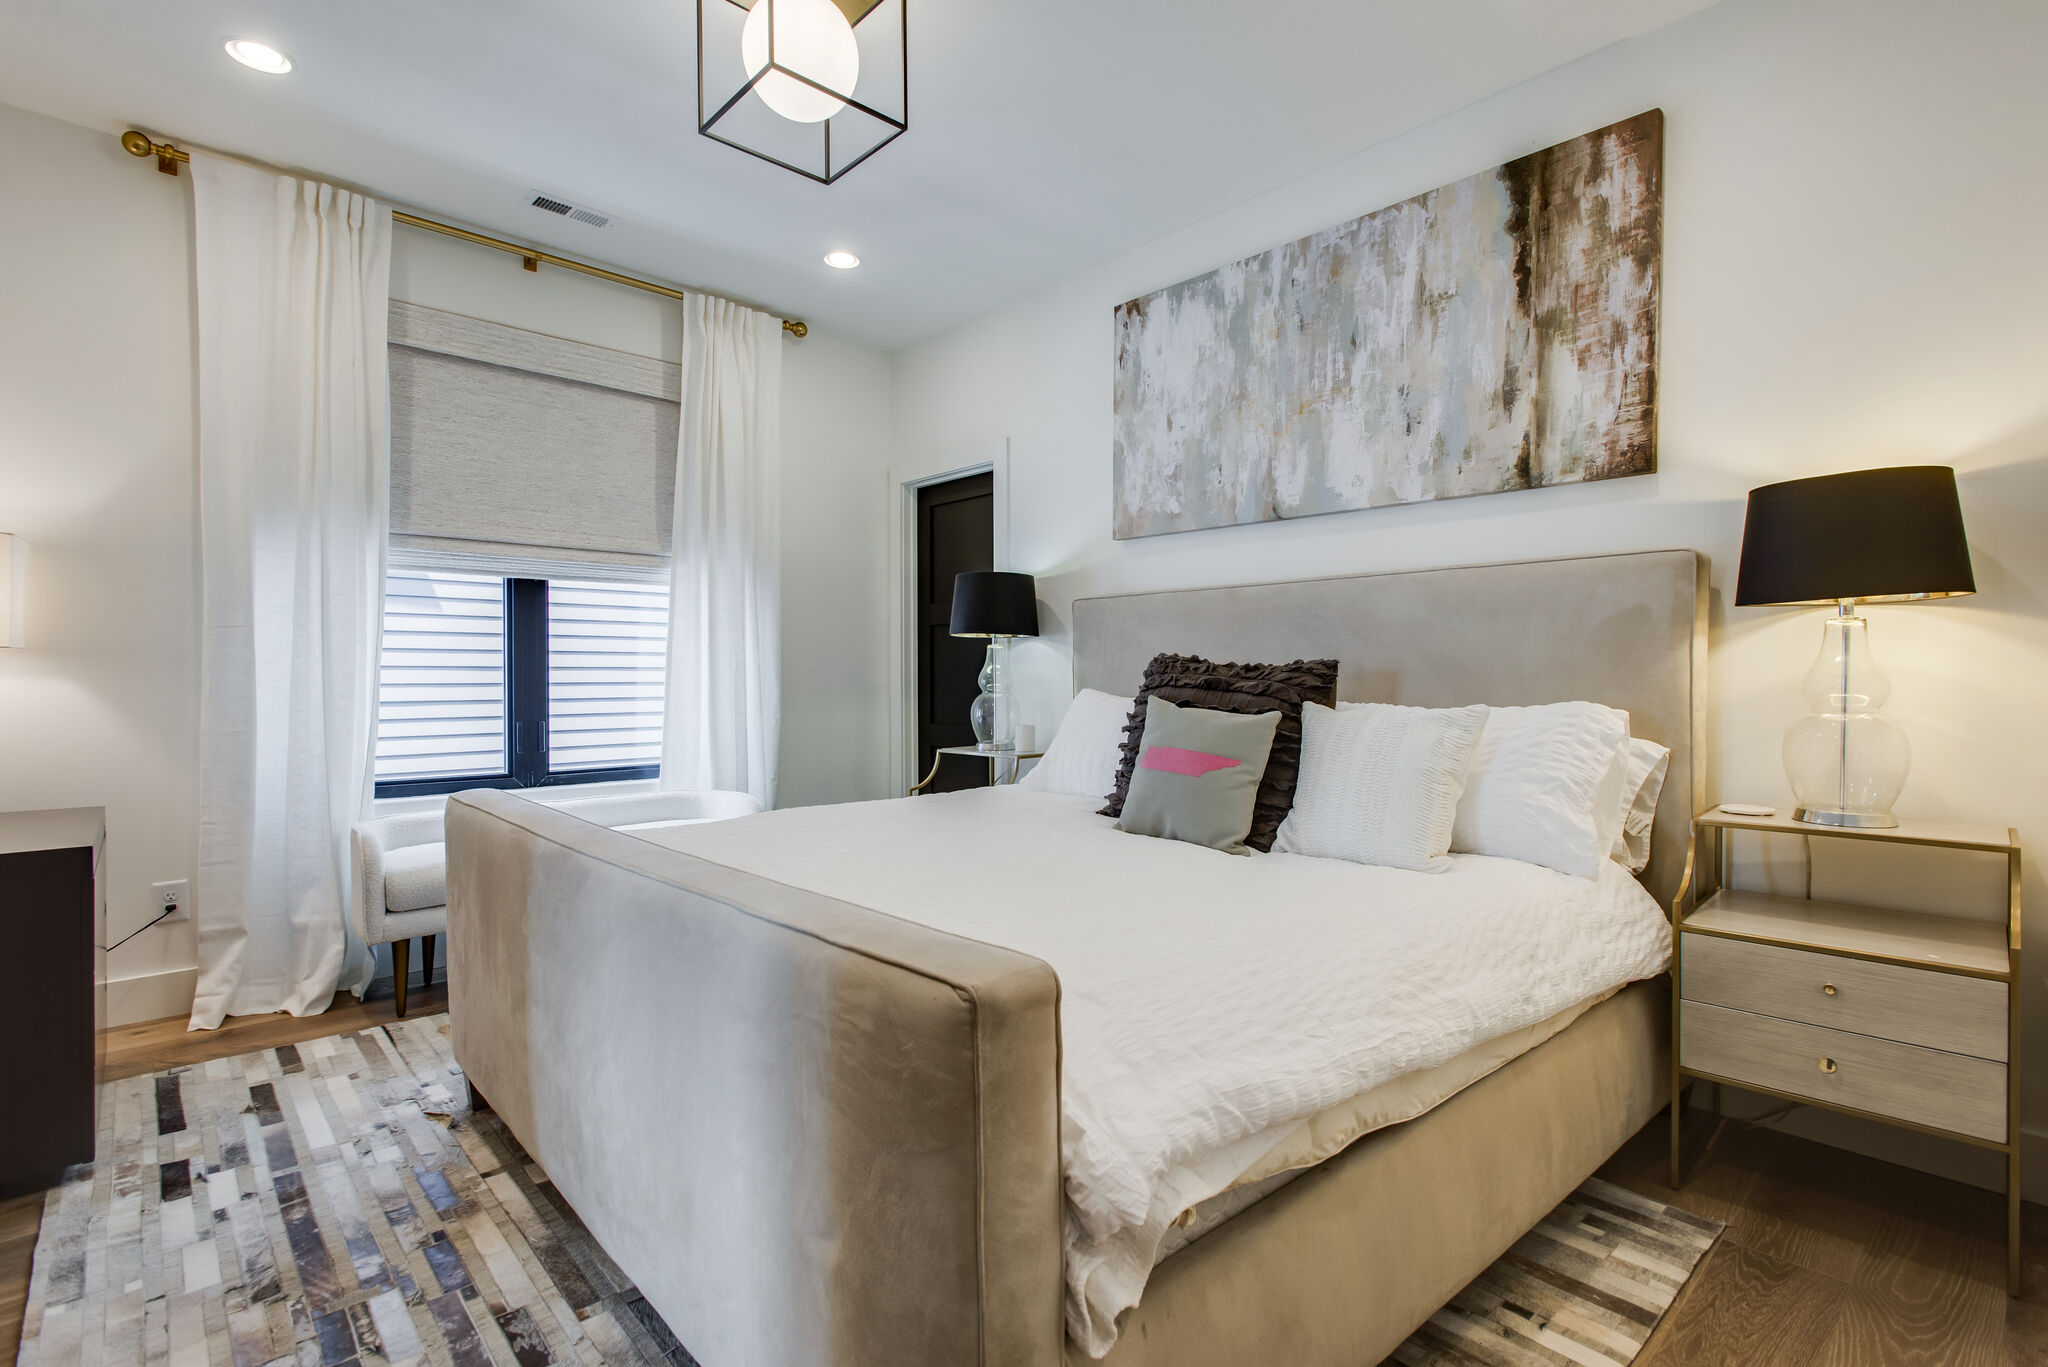
Bedroom with a white bed, an upholstered bench, matching bedside lamps and artwork above the headboard.
Light bedroom
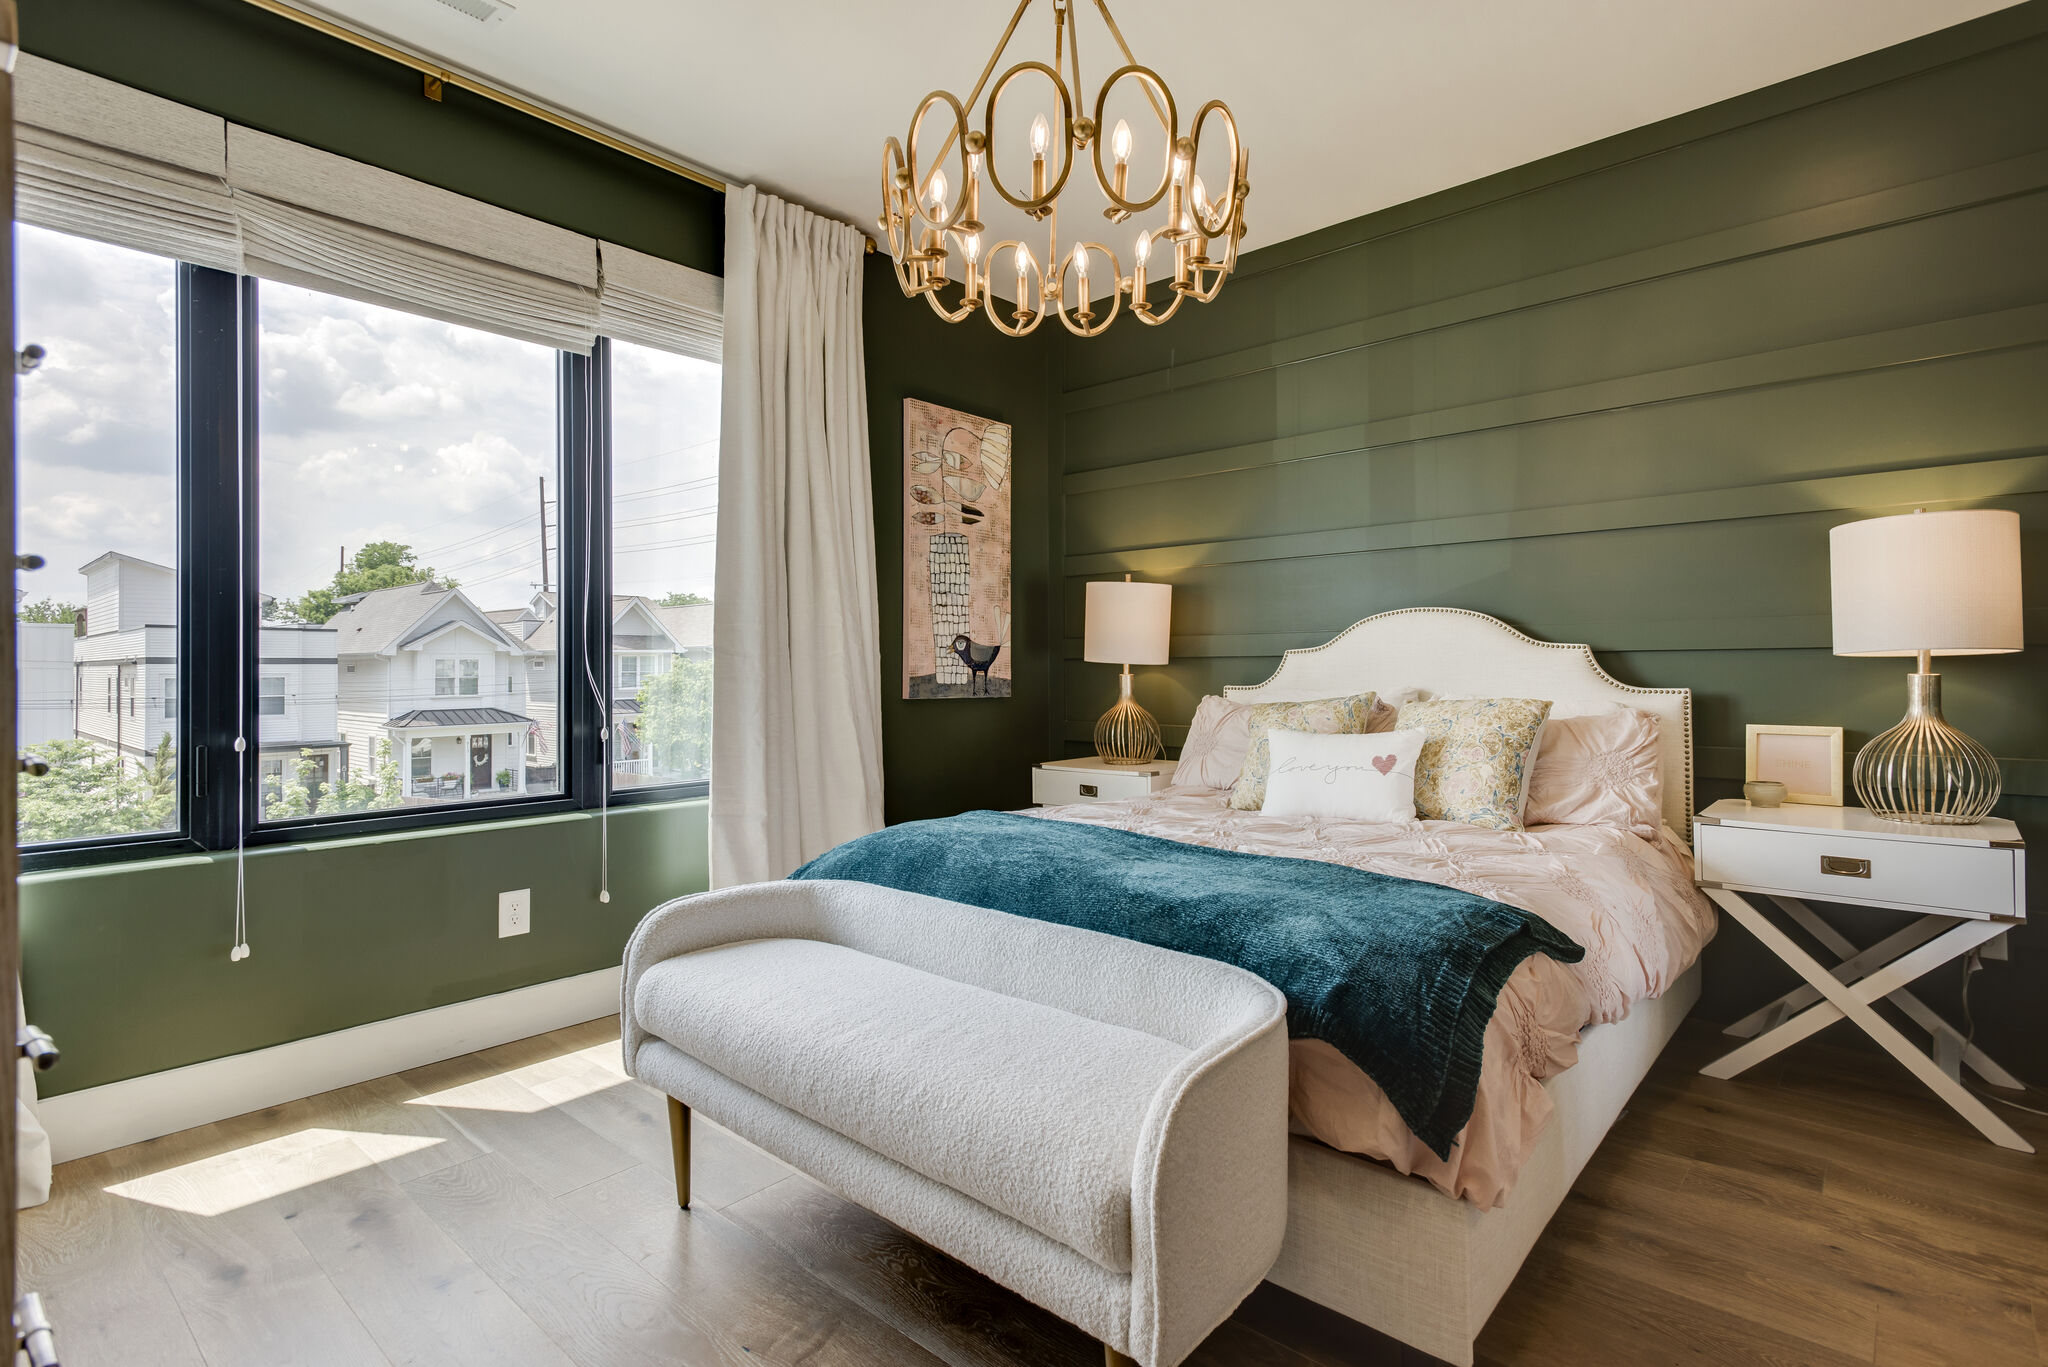
Bedroom with green walls, a light upholstered bed, a blue throw, a foot-of-bed bench and large corner windows.
Green bedroom
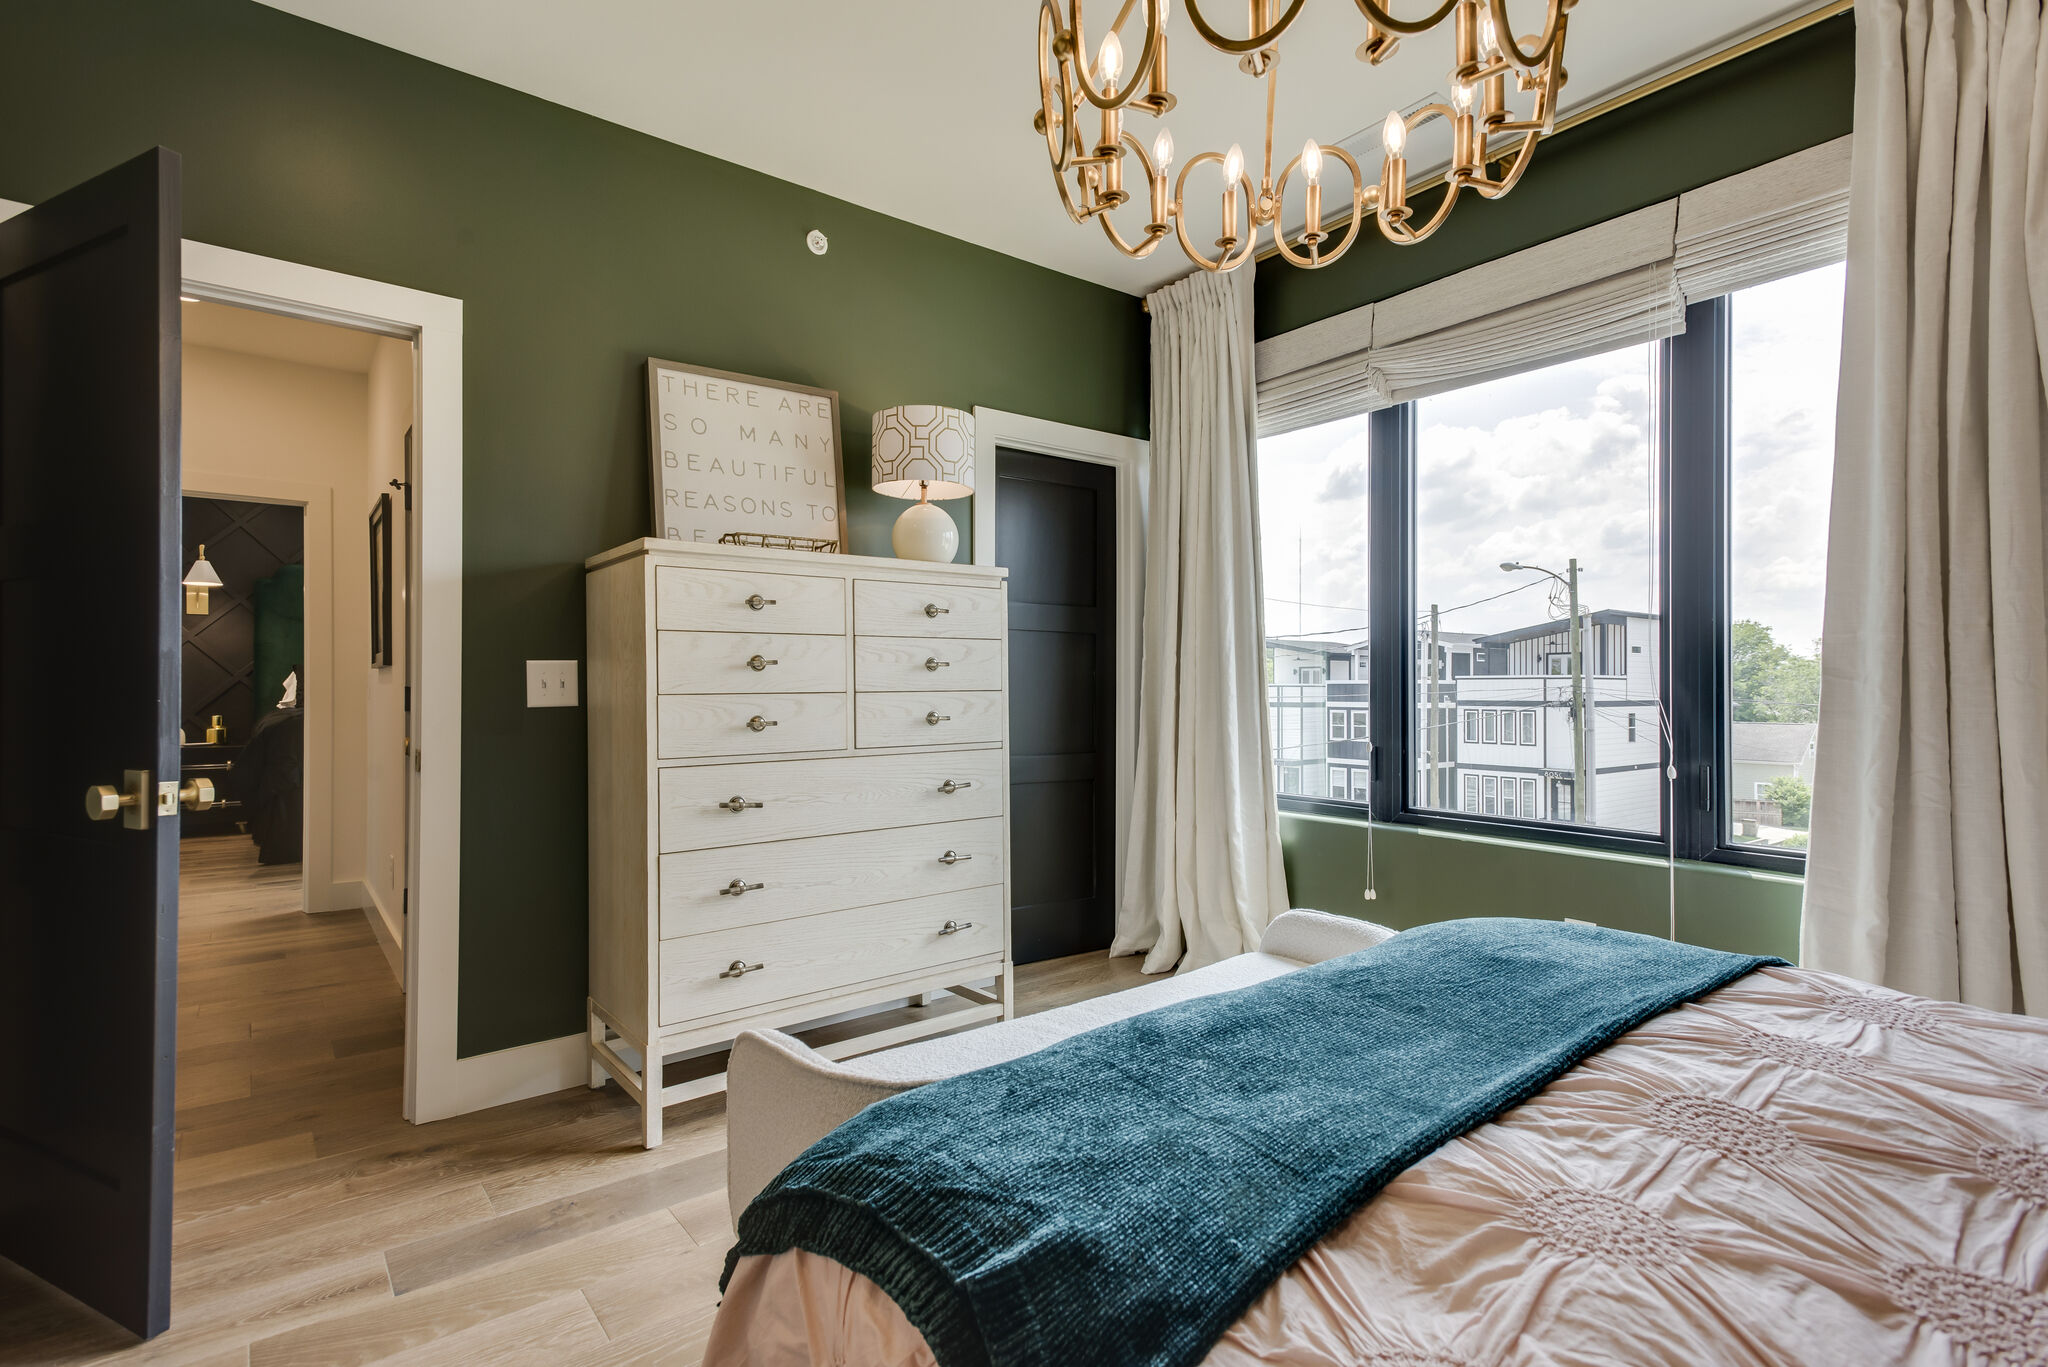
Green bedroom with a light bed, blue throw, white dresser, gold-colored chandelier and large windows.
Green bedroom and dresser
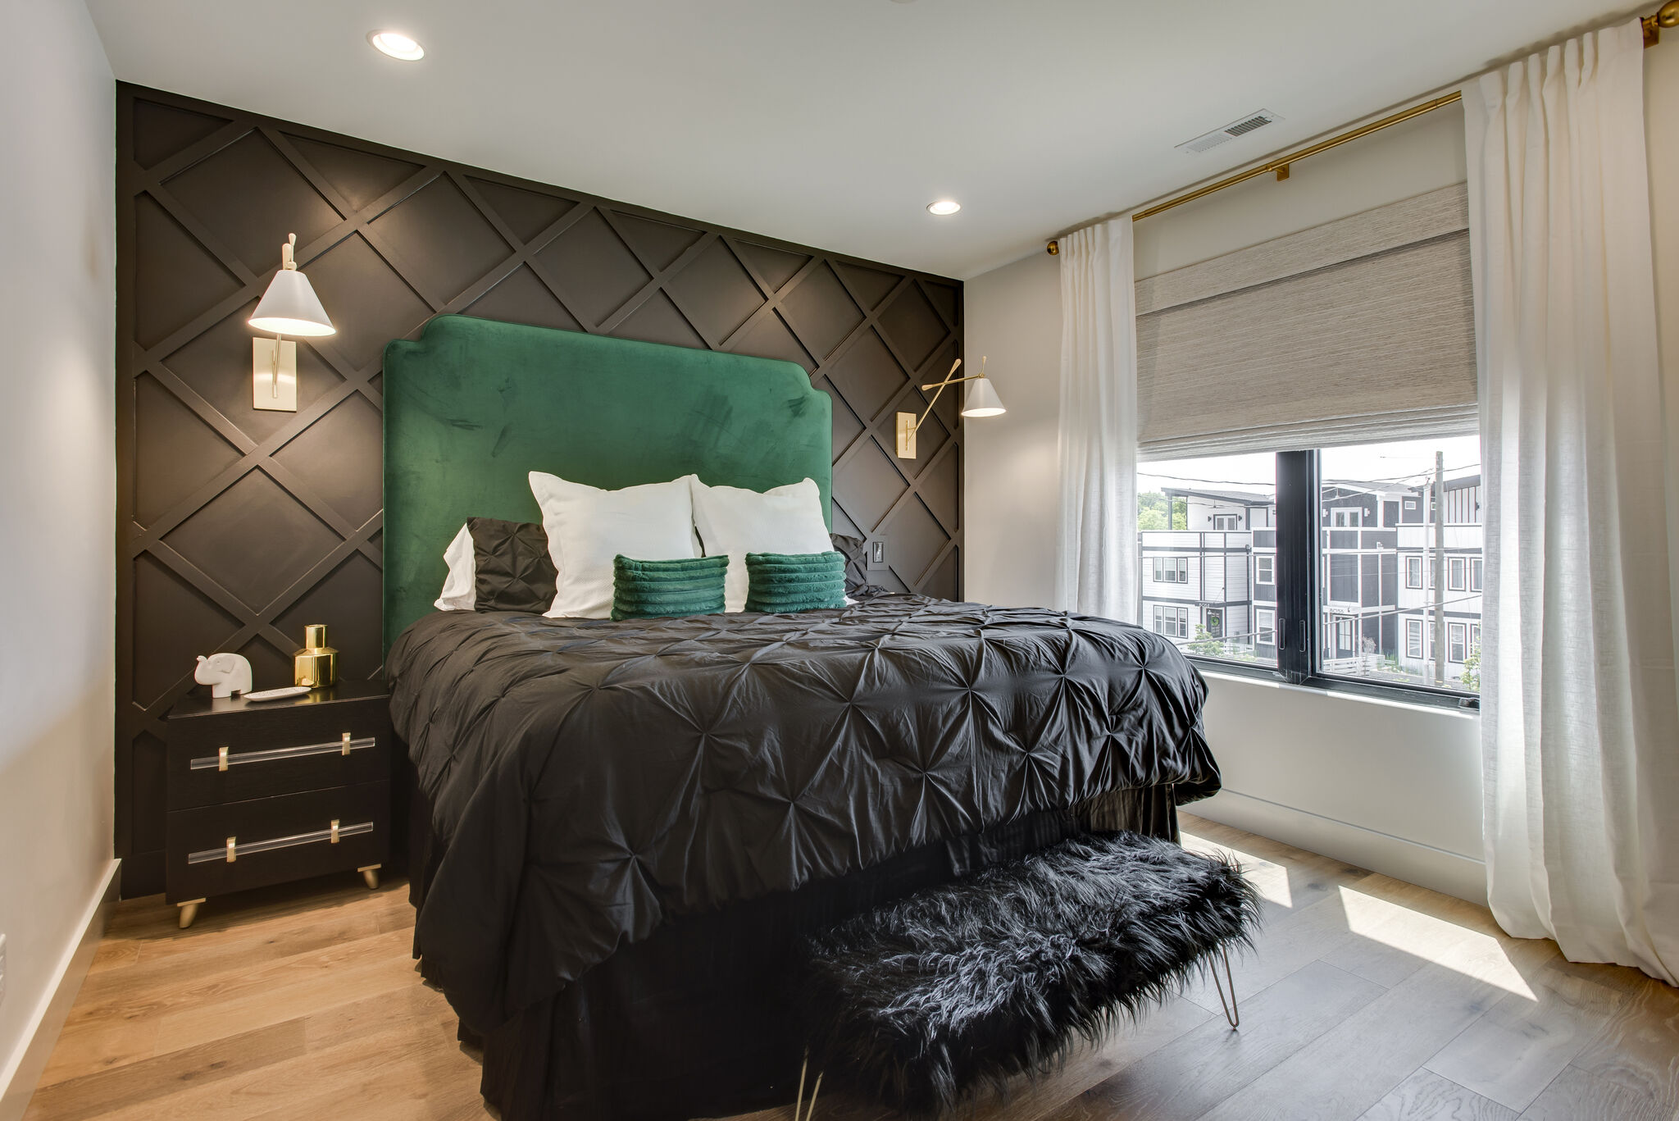
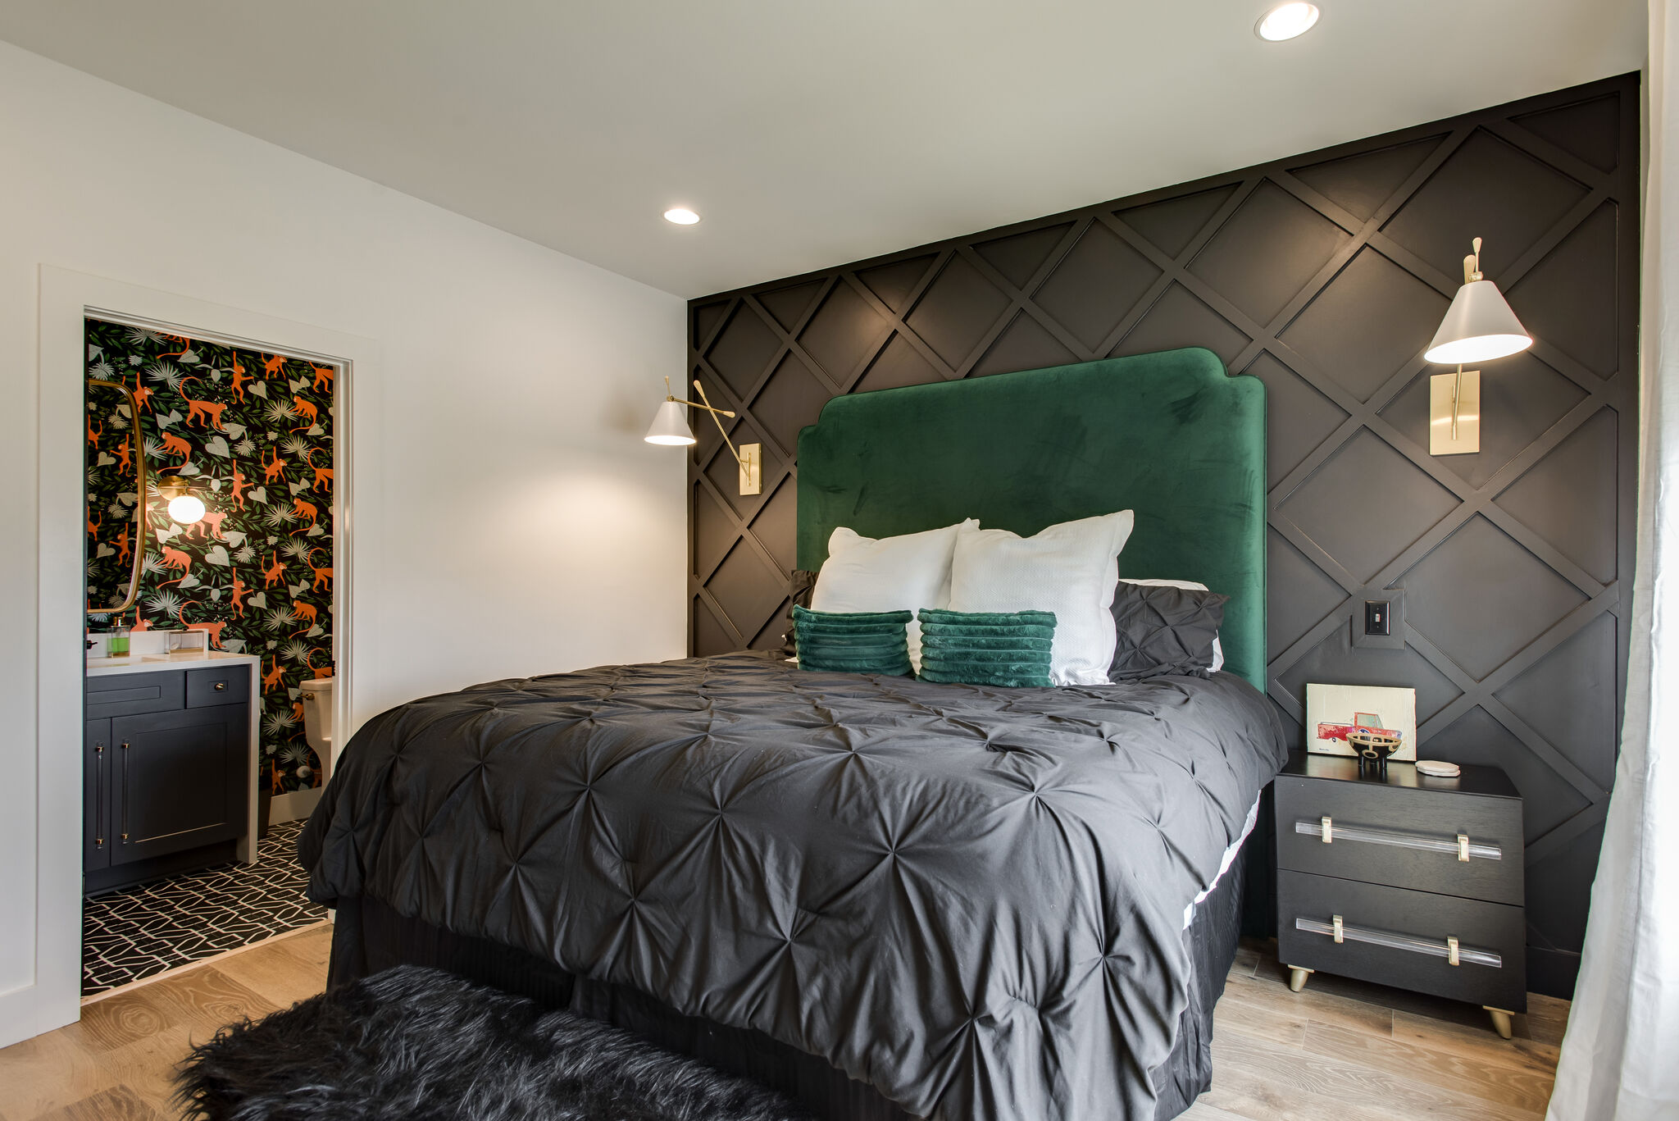
Bedroom with a tall green headboard, black bedding, a dark geometric accent wall and pendant lights beside the bed.
Bedroom with geometric wall
Bed with a green upholstered headboard and dark quilt against a geometric accent wall, beside an open doorway with floral wallpaper.
Green headboard and dark bedding

Bathrooms

10 photos
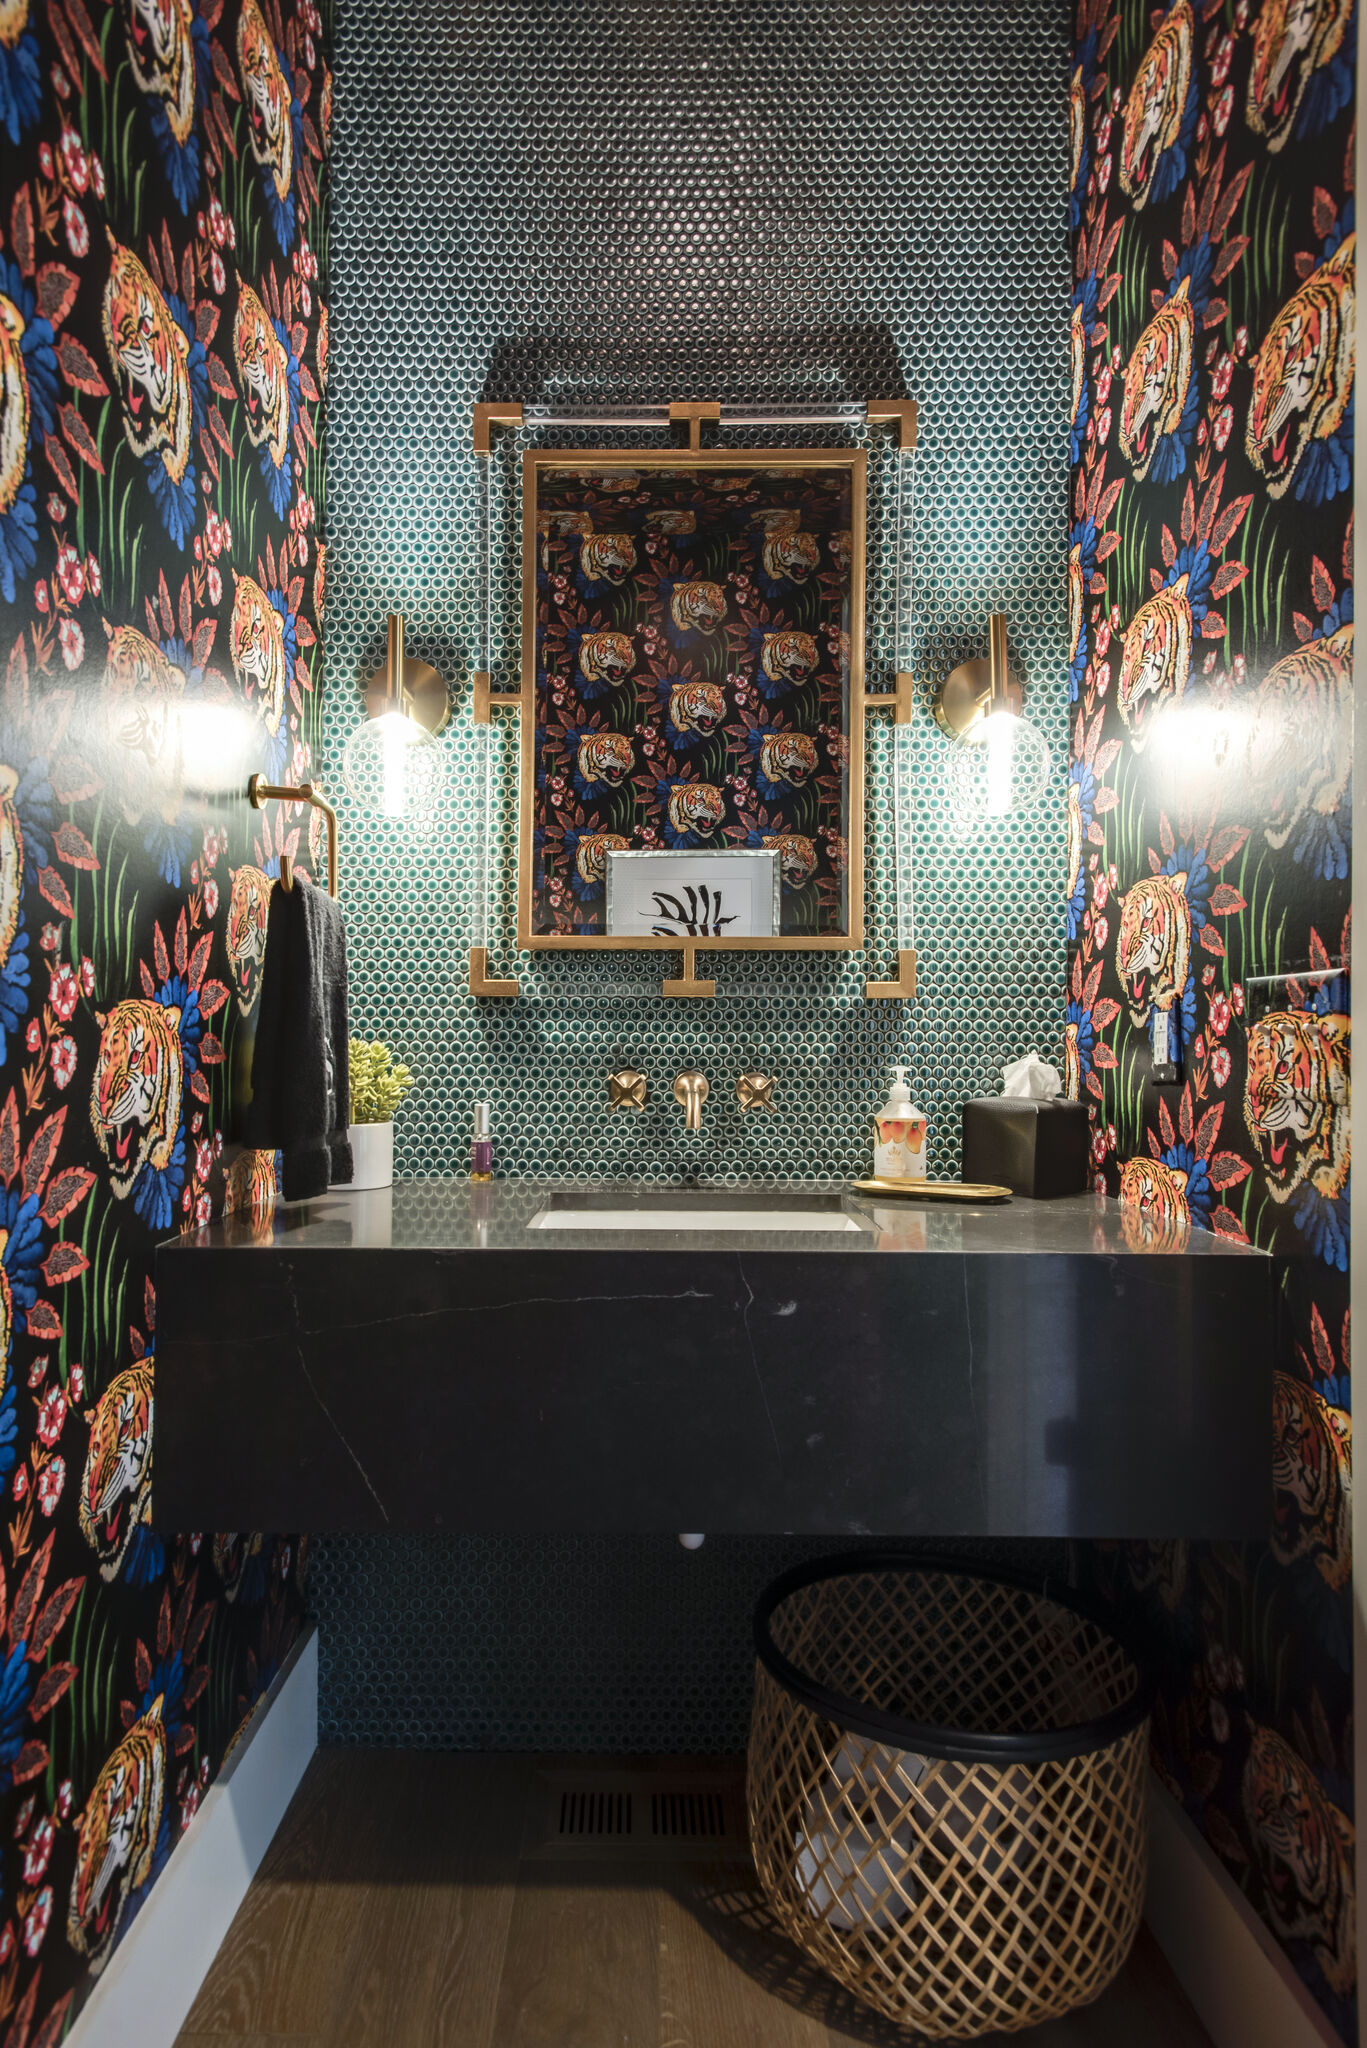
Narrow powder room with floral wallpaper, a dark vanity, wall lights and an ornate mirror.
Floral powder room
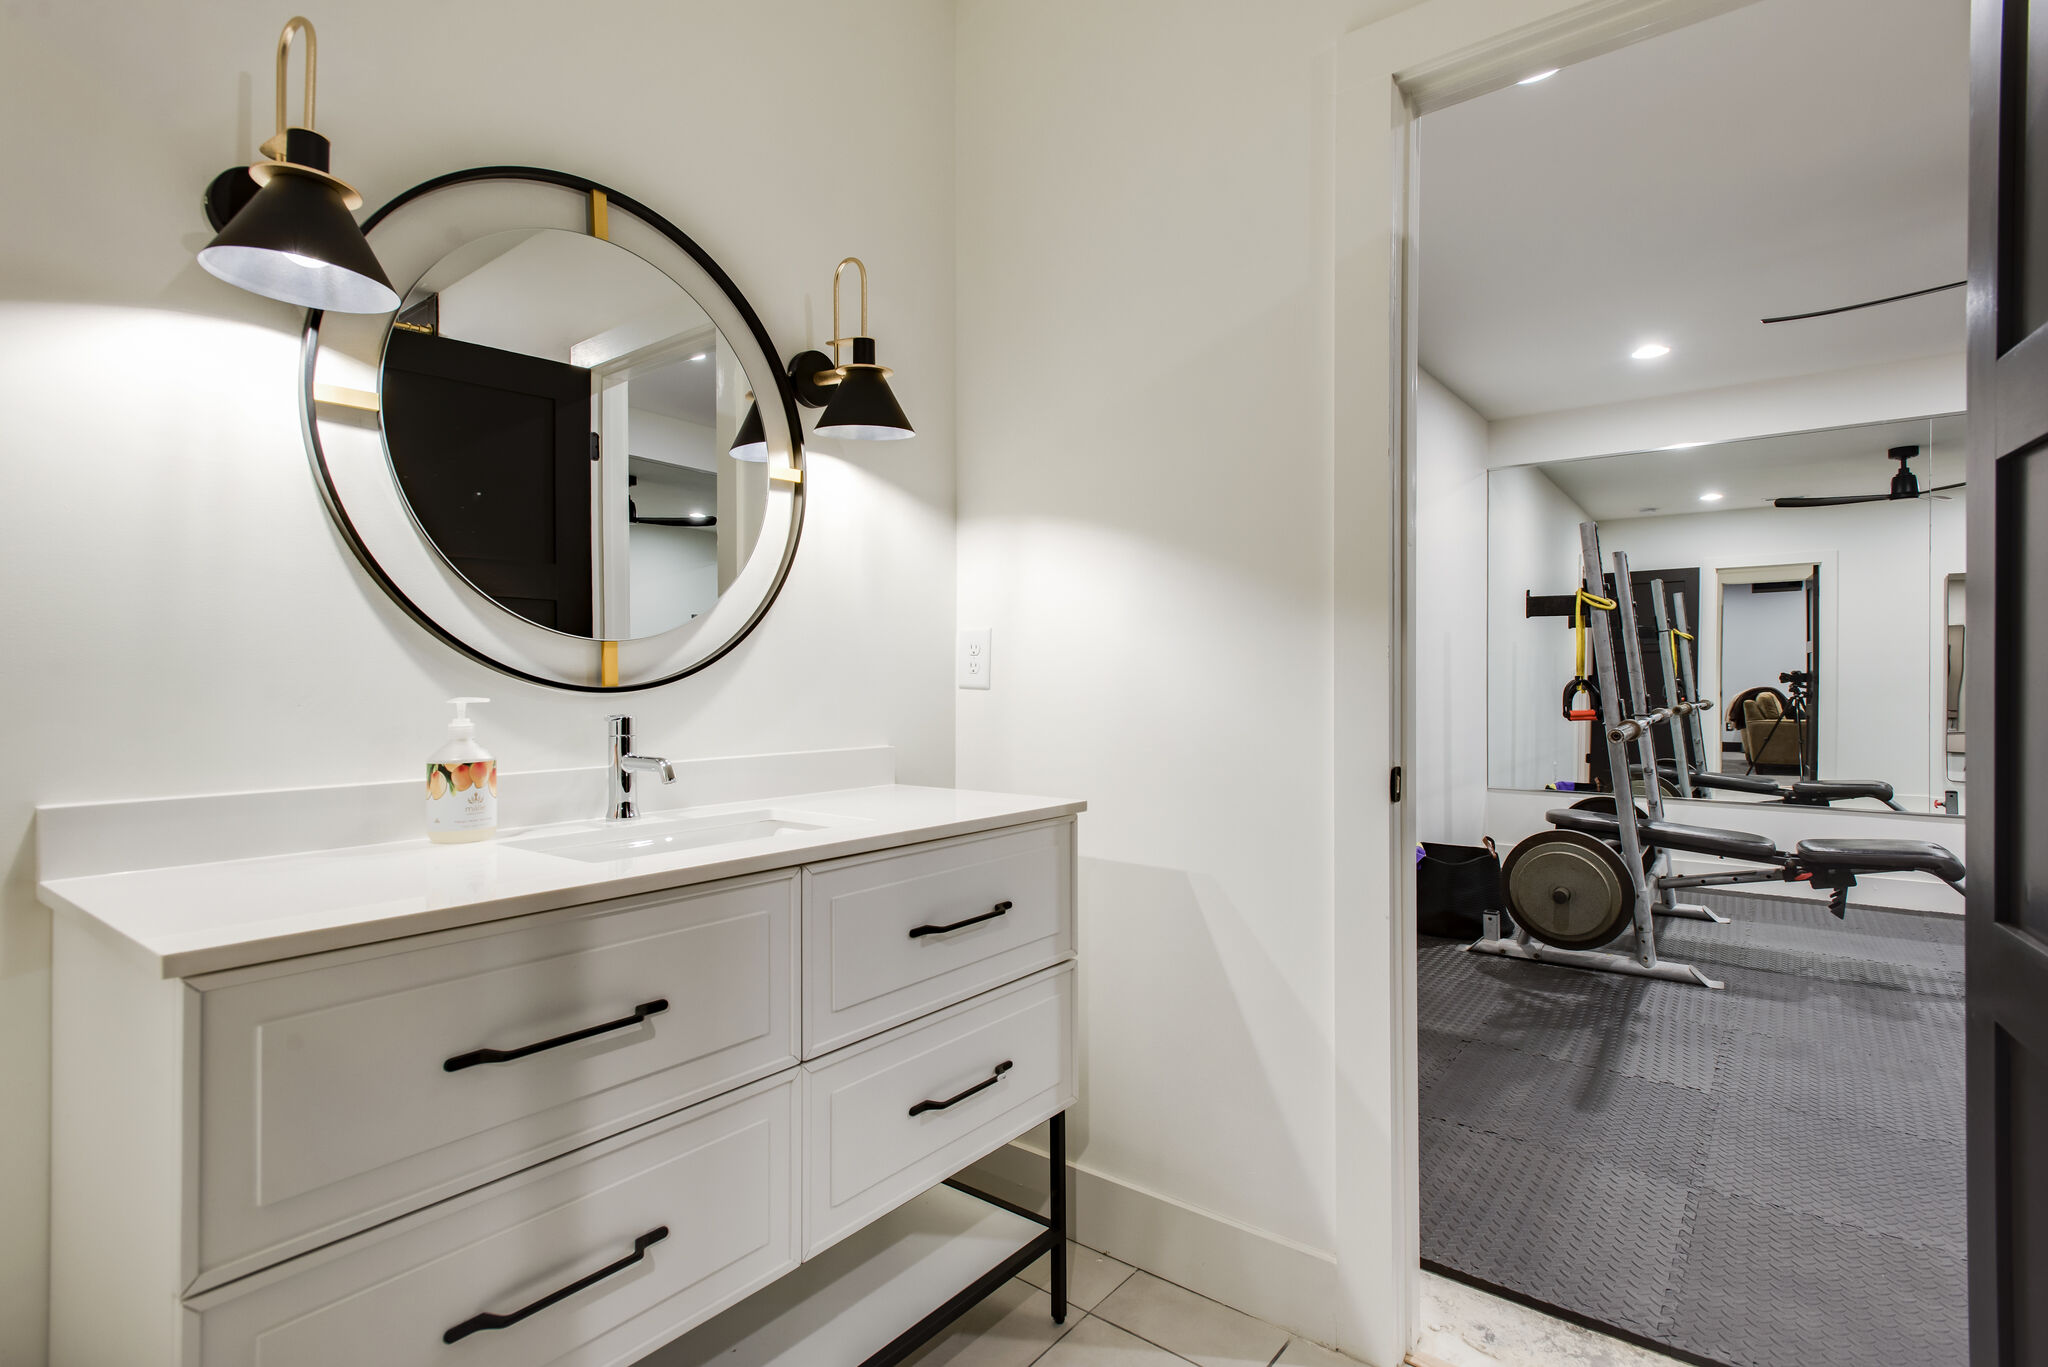
White bathroom vanity with a round mirror and wall lights, beside an open doorway to exercise equipment.
Bathroom beside exercise room
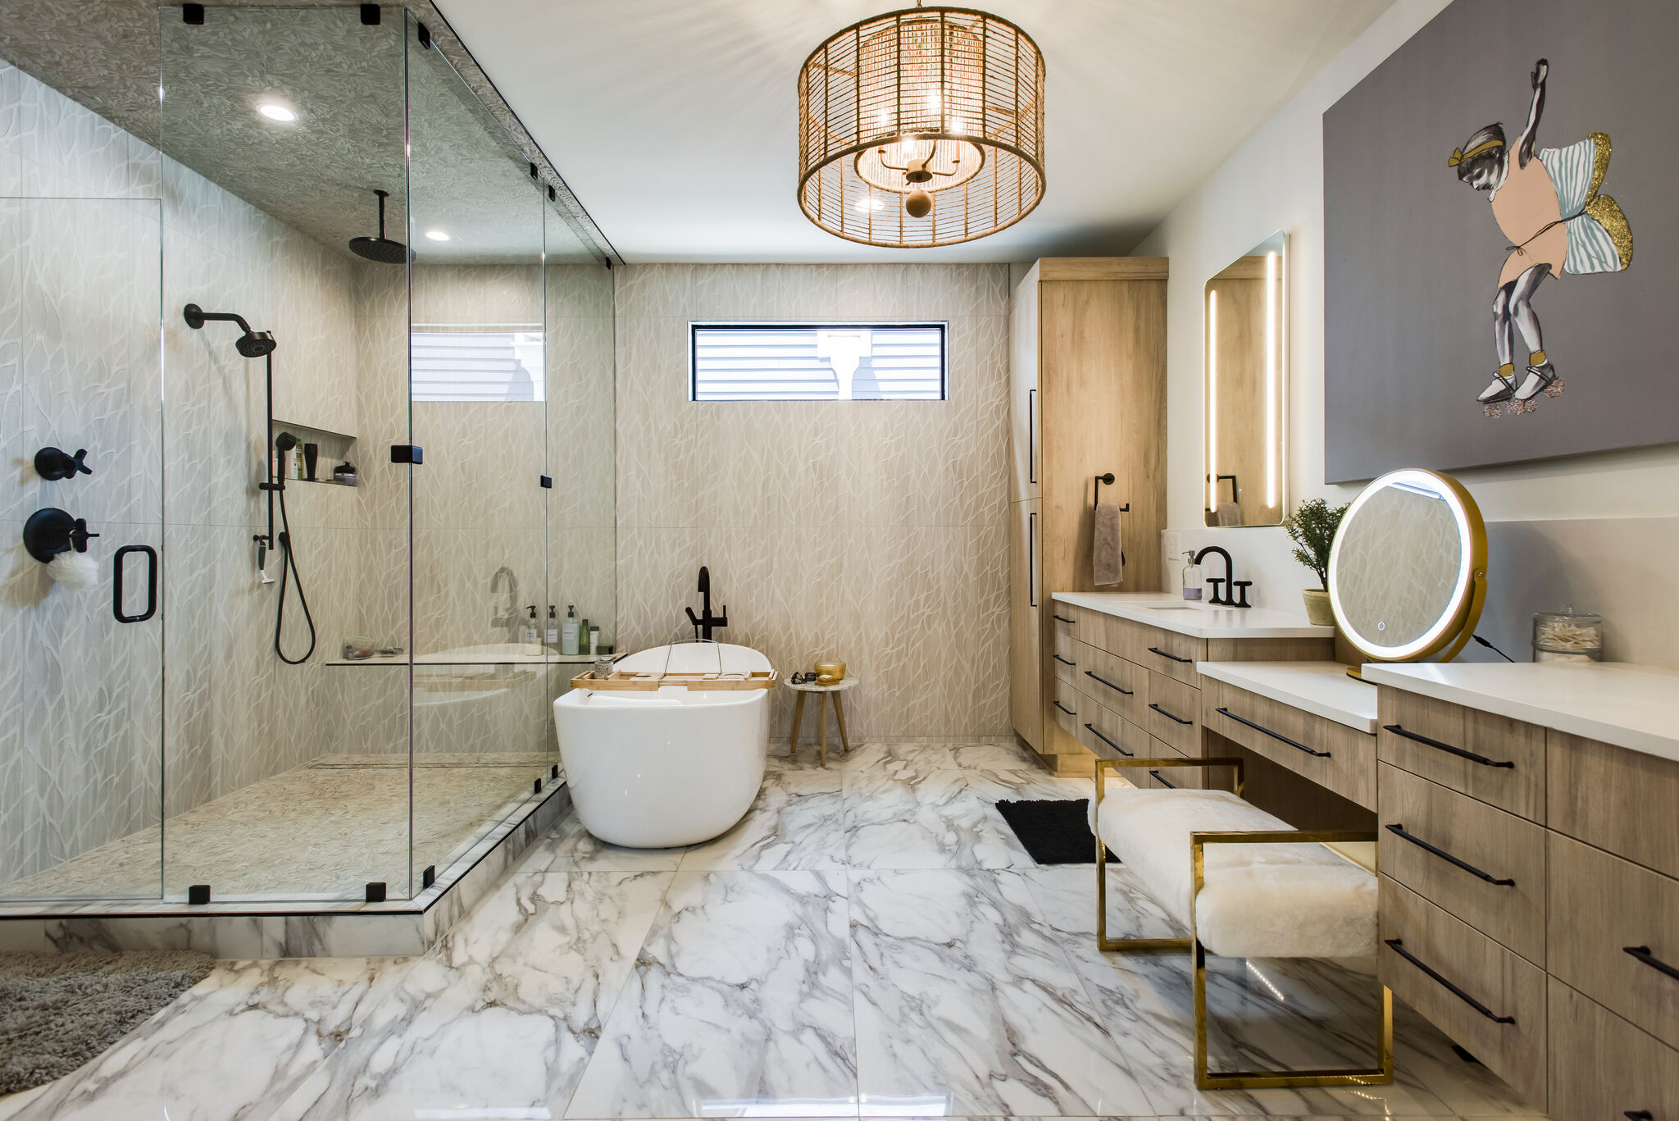
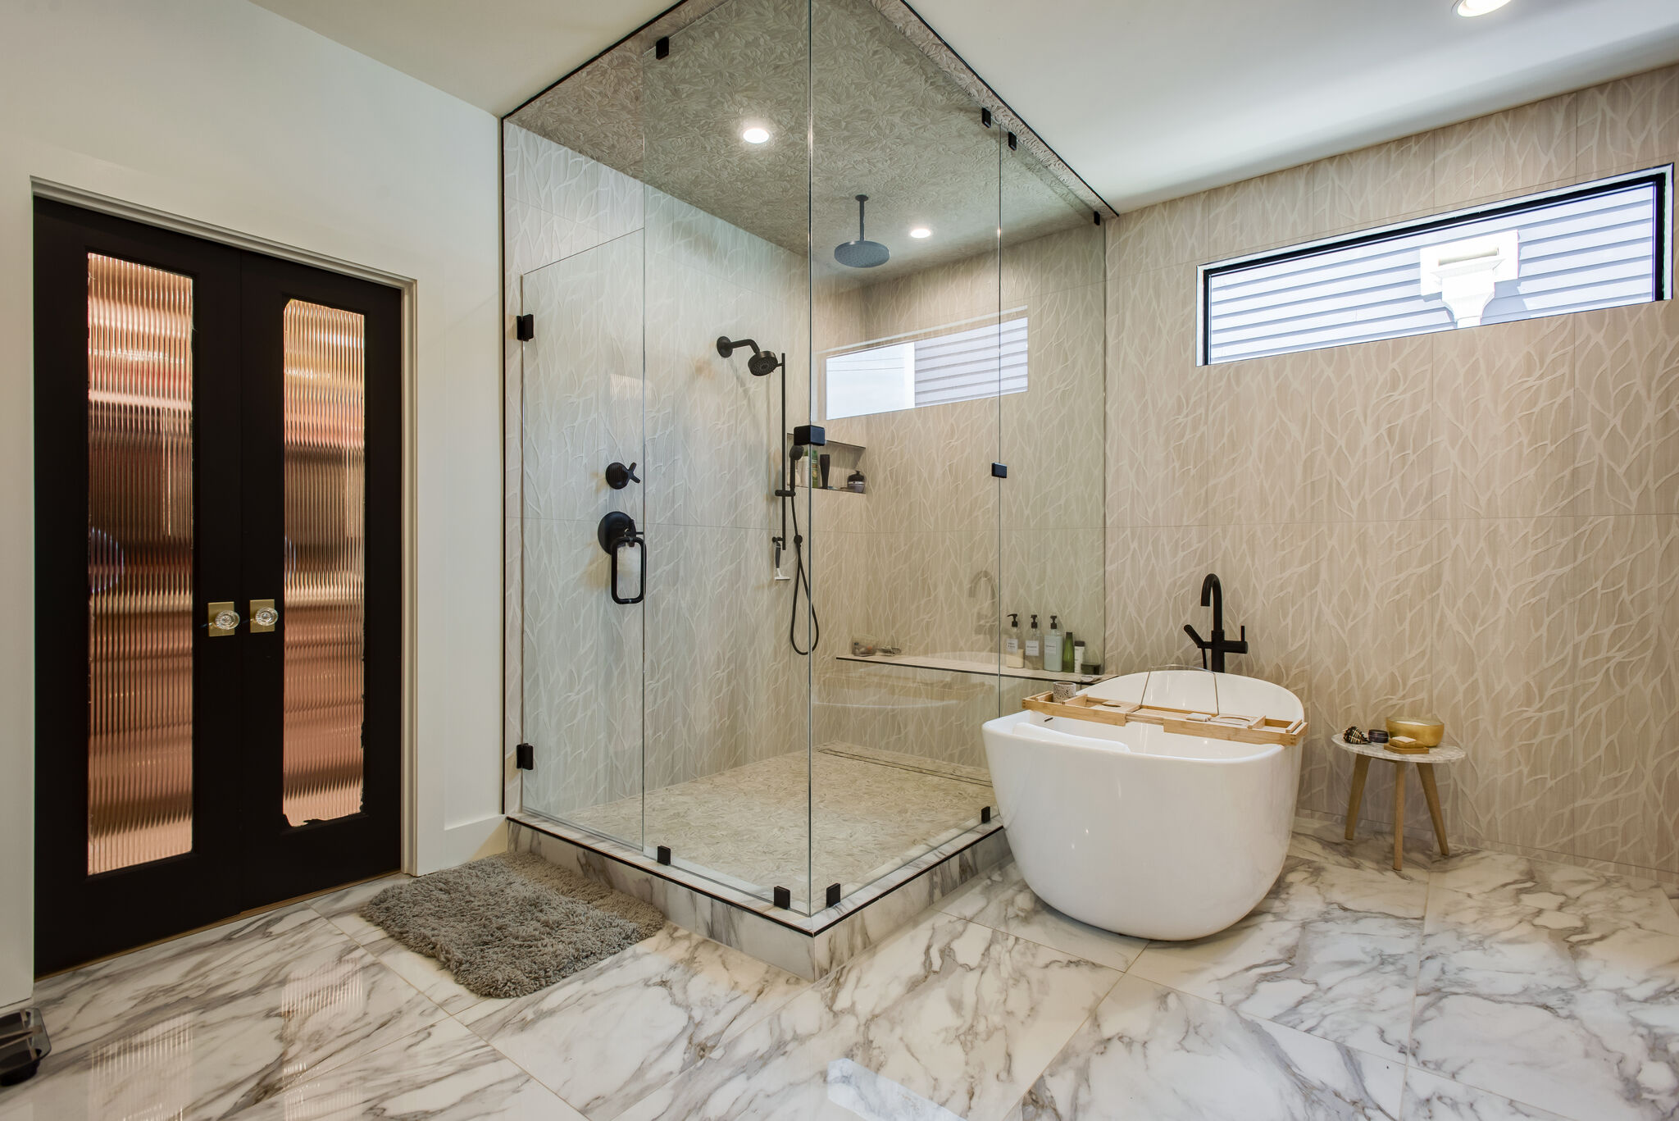
Bathroom with a glass shower, freestanding tub, wood vanity and veined stone-look floor.
Bathroom
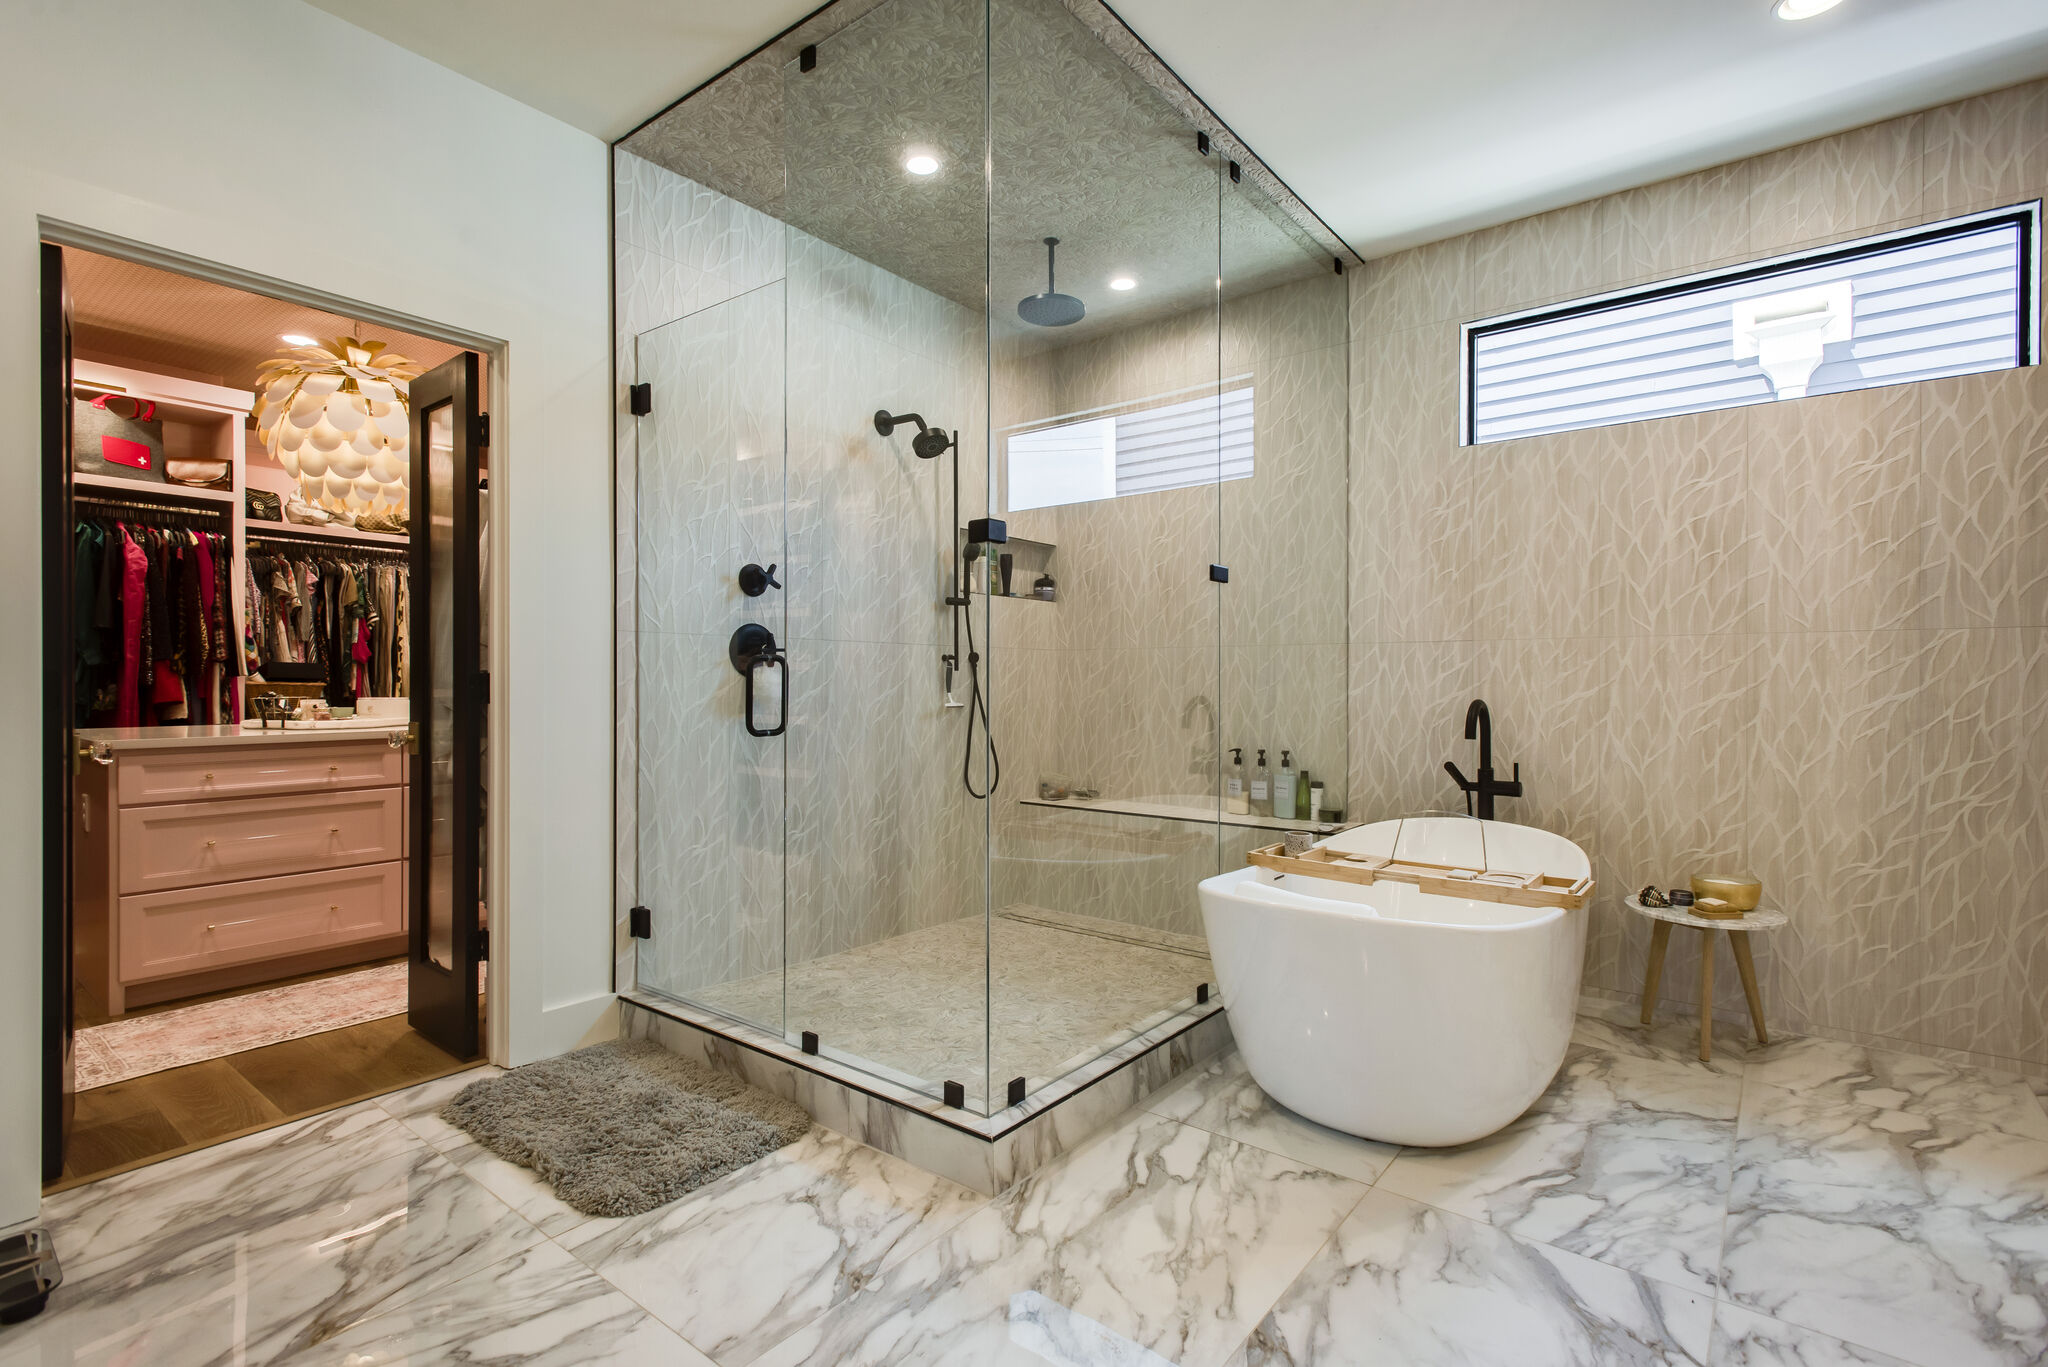
Glass-enclosed shower and freestanding white tub with dark fixtures, a high window and a veined stone-look floor.
Glass shower and tub
Glass shower and freestanding tub beside an open doorway to a closet with shelves and hanging clothes.
Bathroom and closet entrance
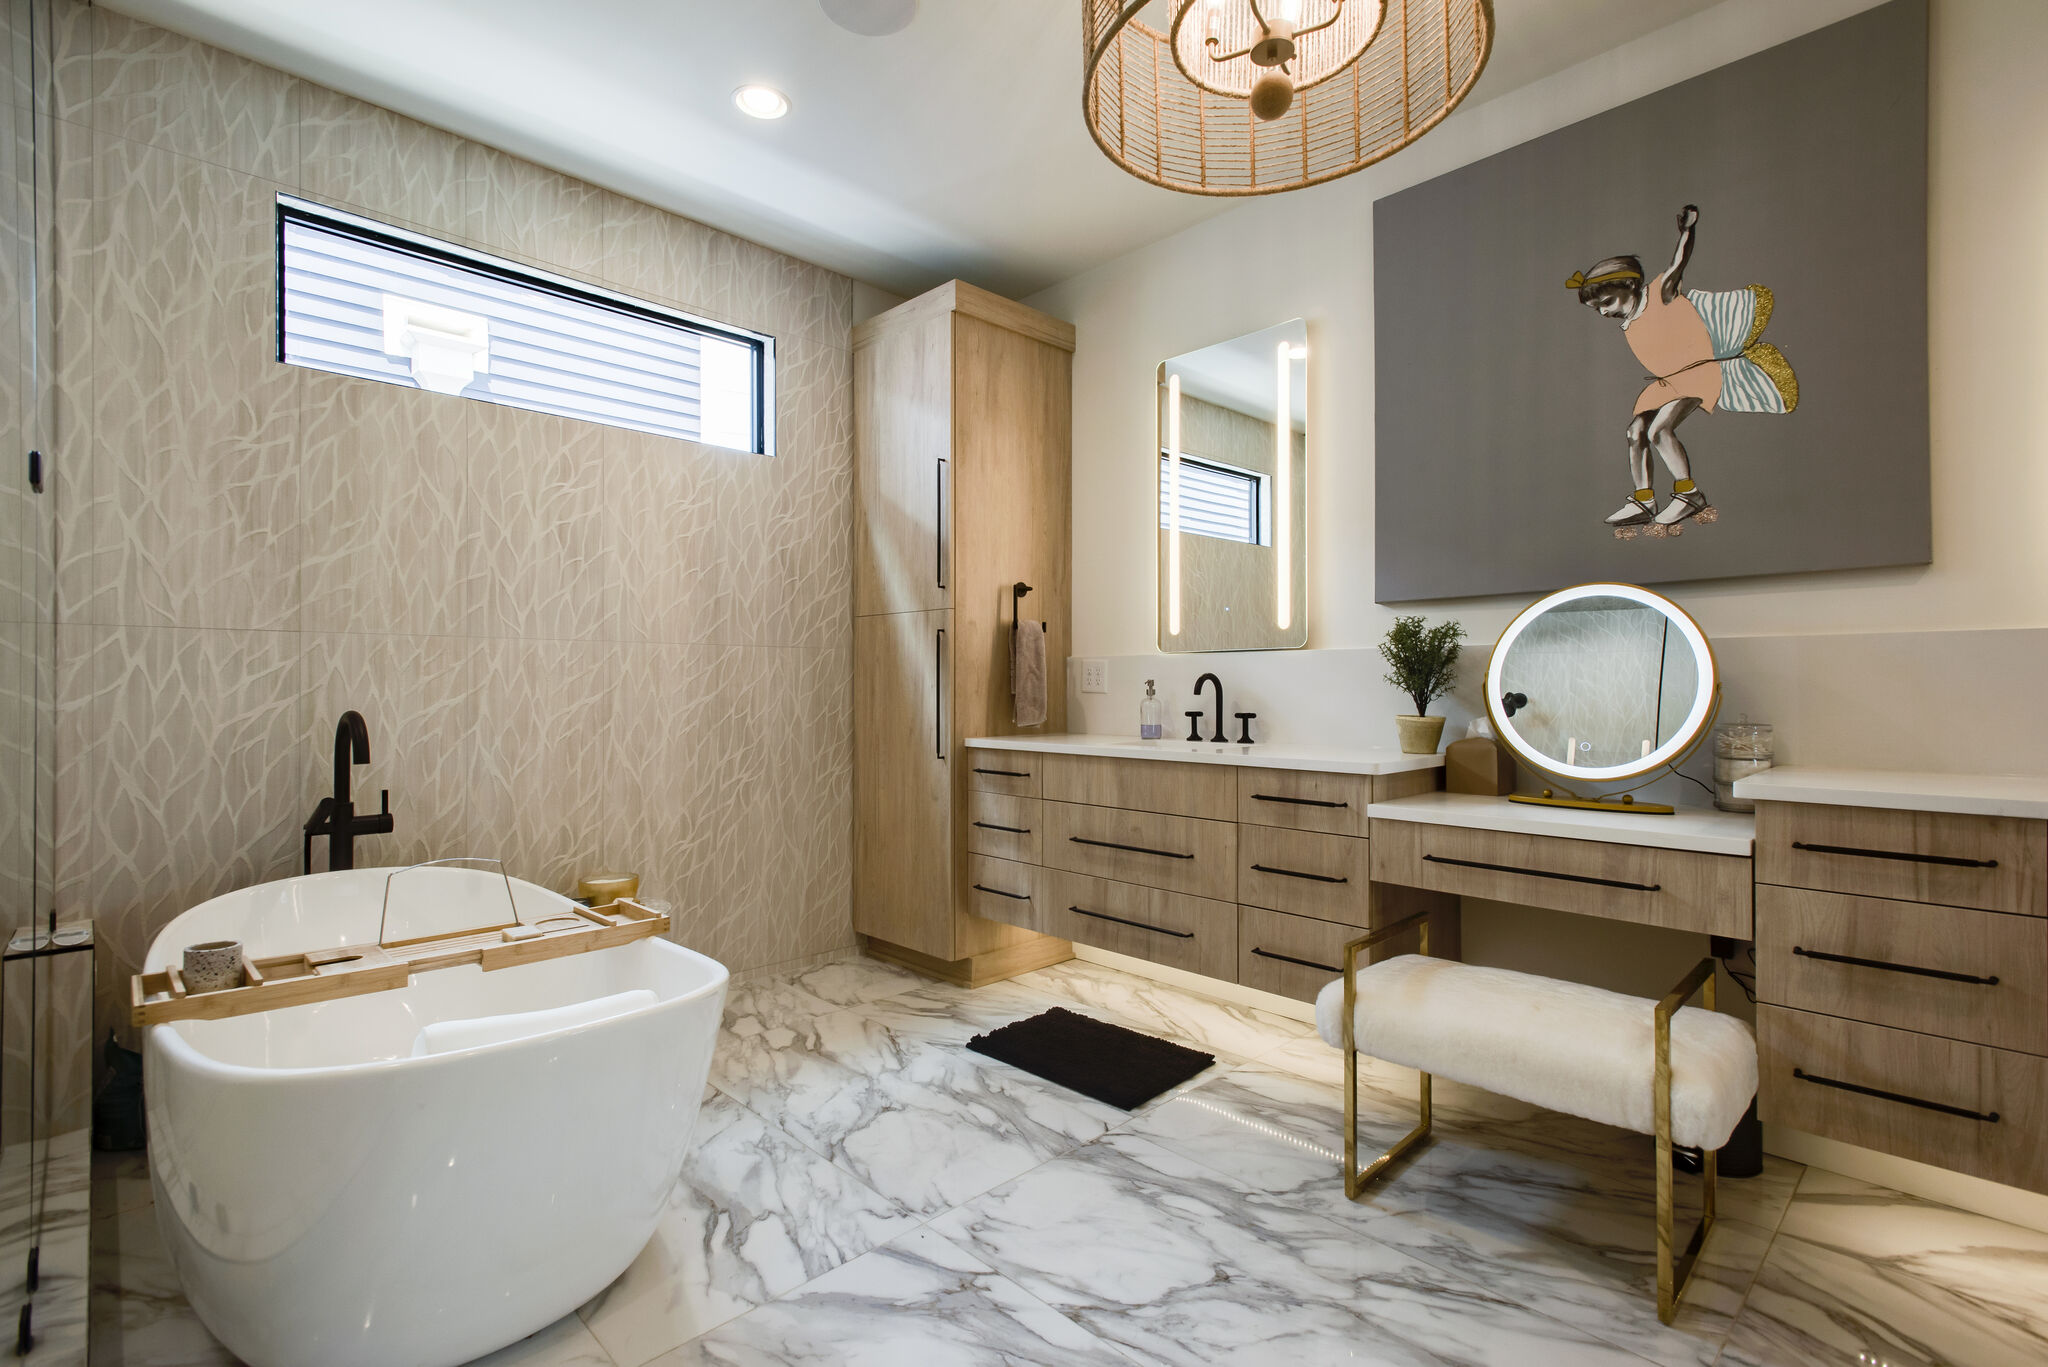
Freestanding white tub beside a wood vanity with a round mirror, an upholstered bench and wall art.
Tub and vanity
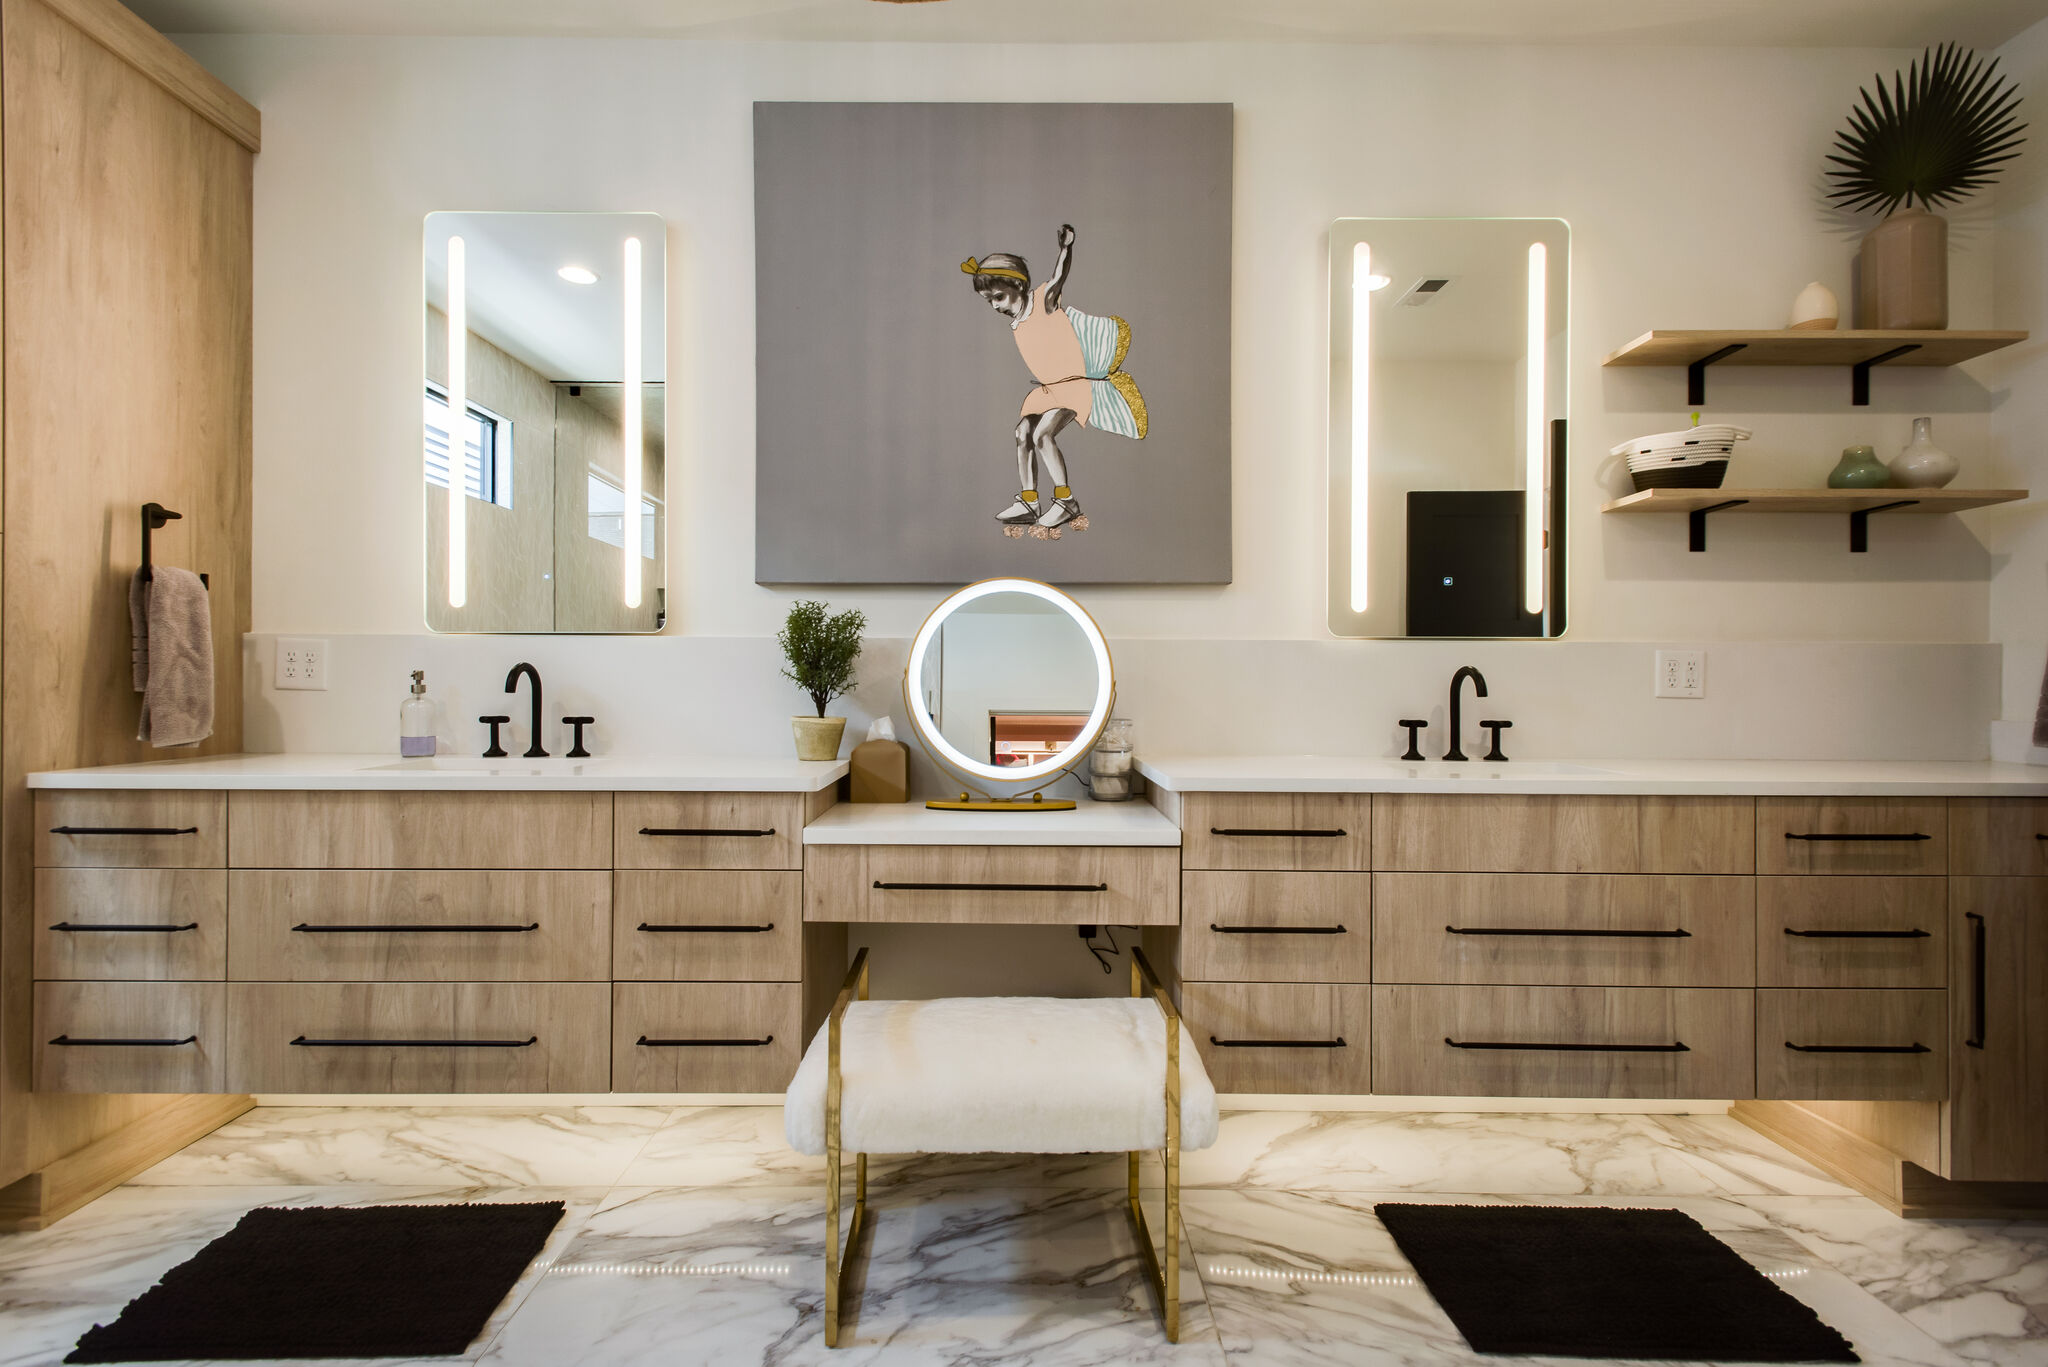
Long wood bathroom vanity with two rectangular mirrors, a central round mirror, an upholstered bench and gold-colored hardware.
Bathroom vanity
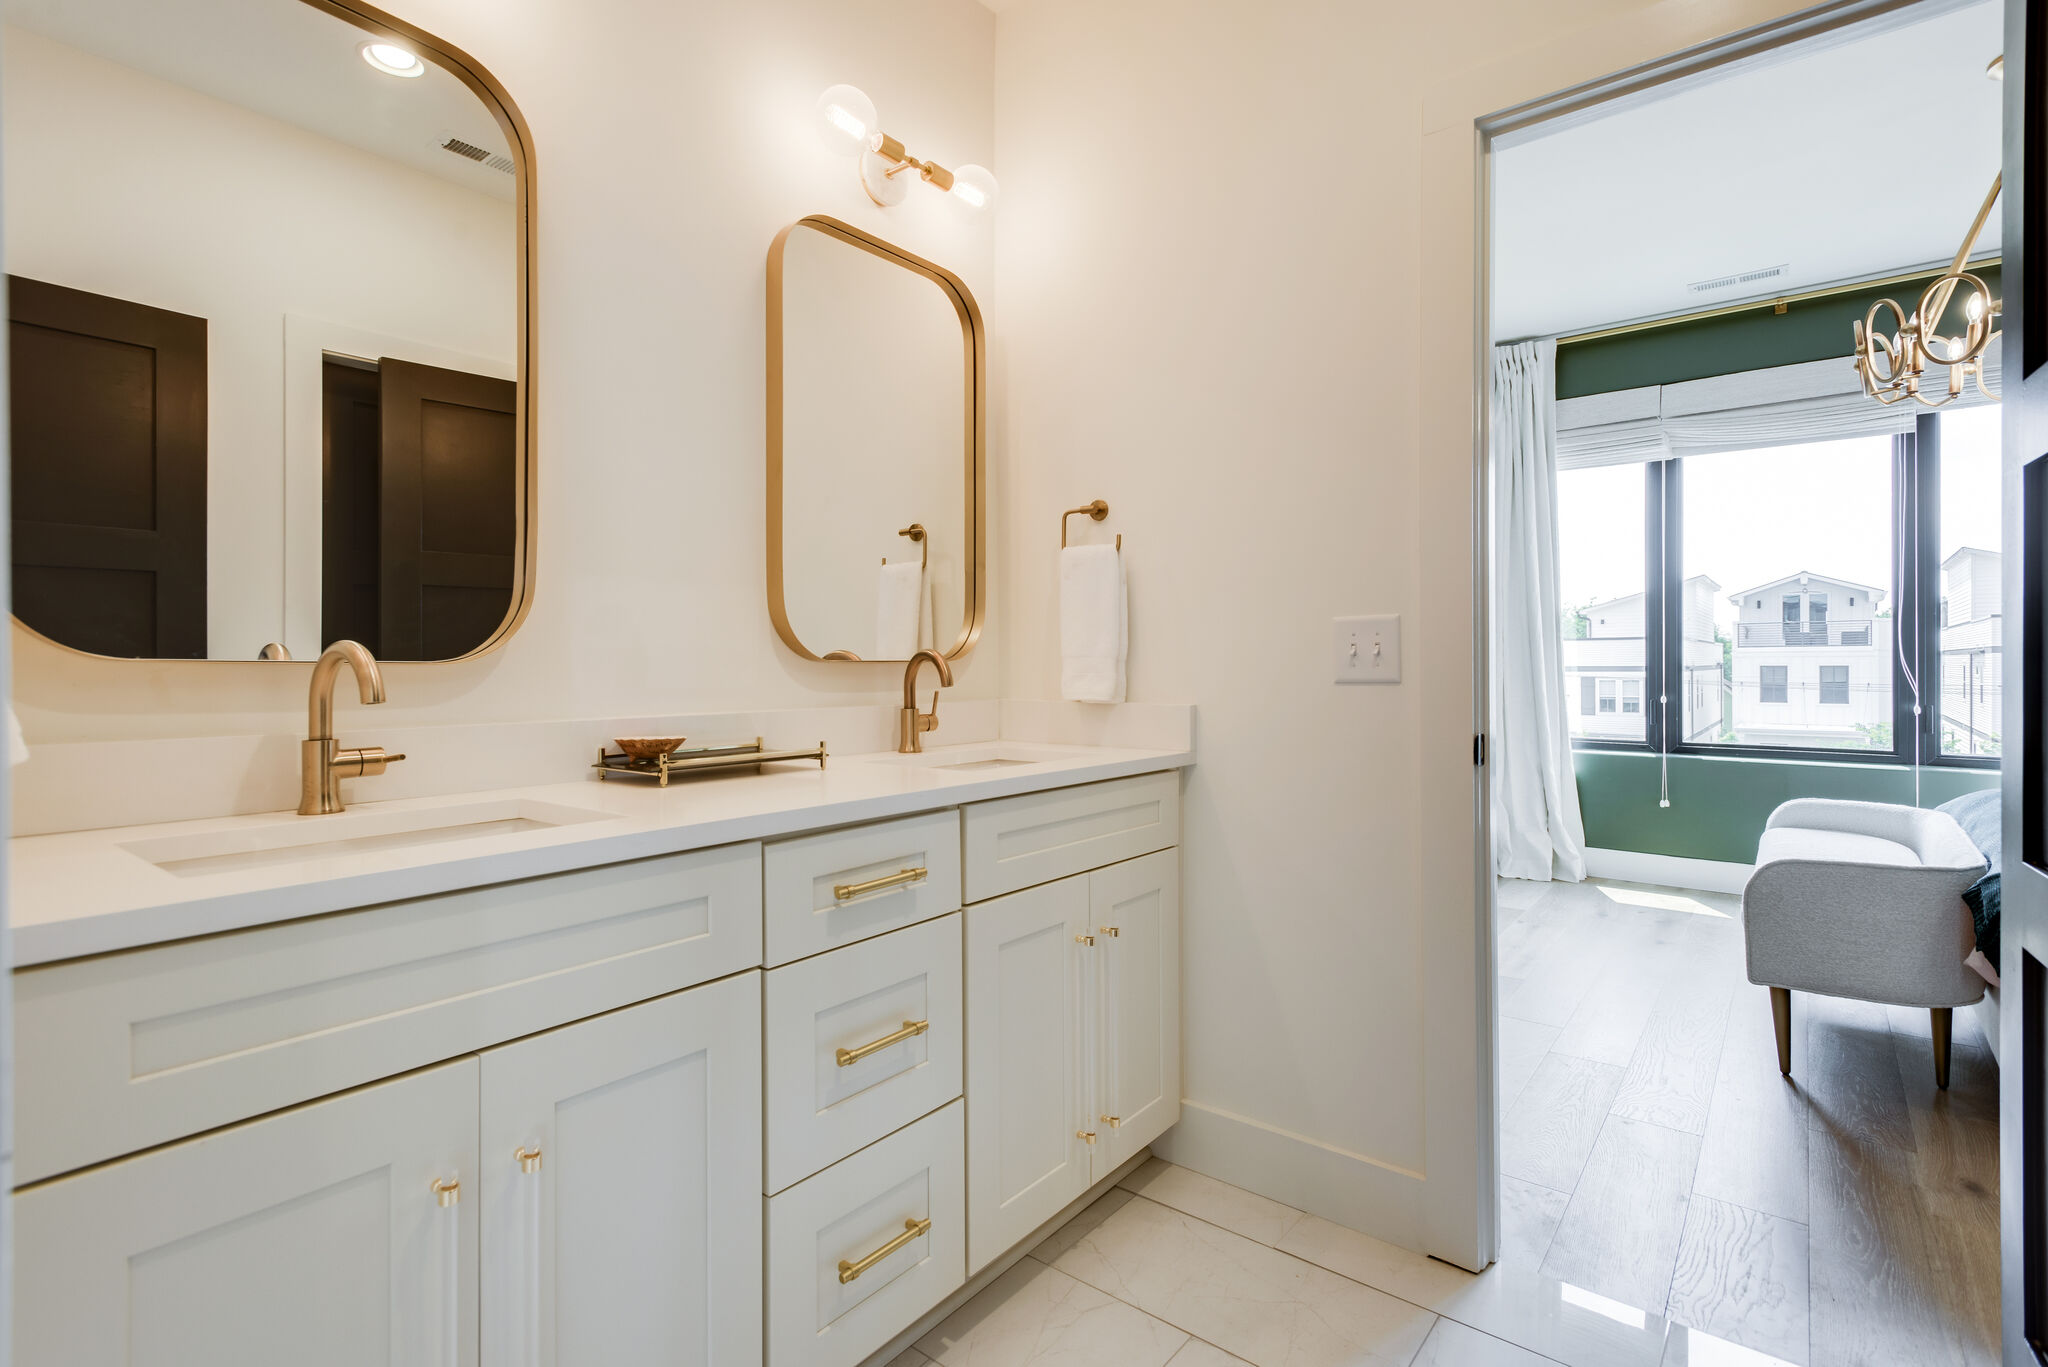
White double bathroom vanity with gold-colored faucets, rounded rectangular mirrors and an open doorway to a green bedroom.
Double vanity
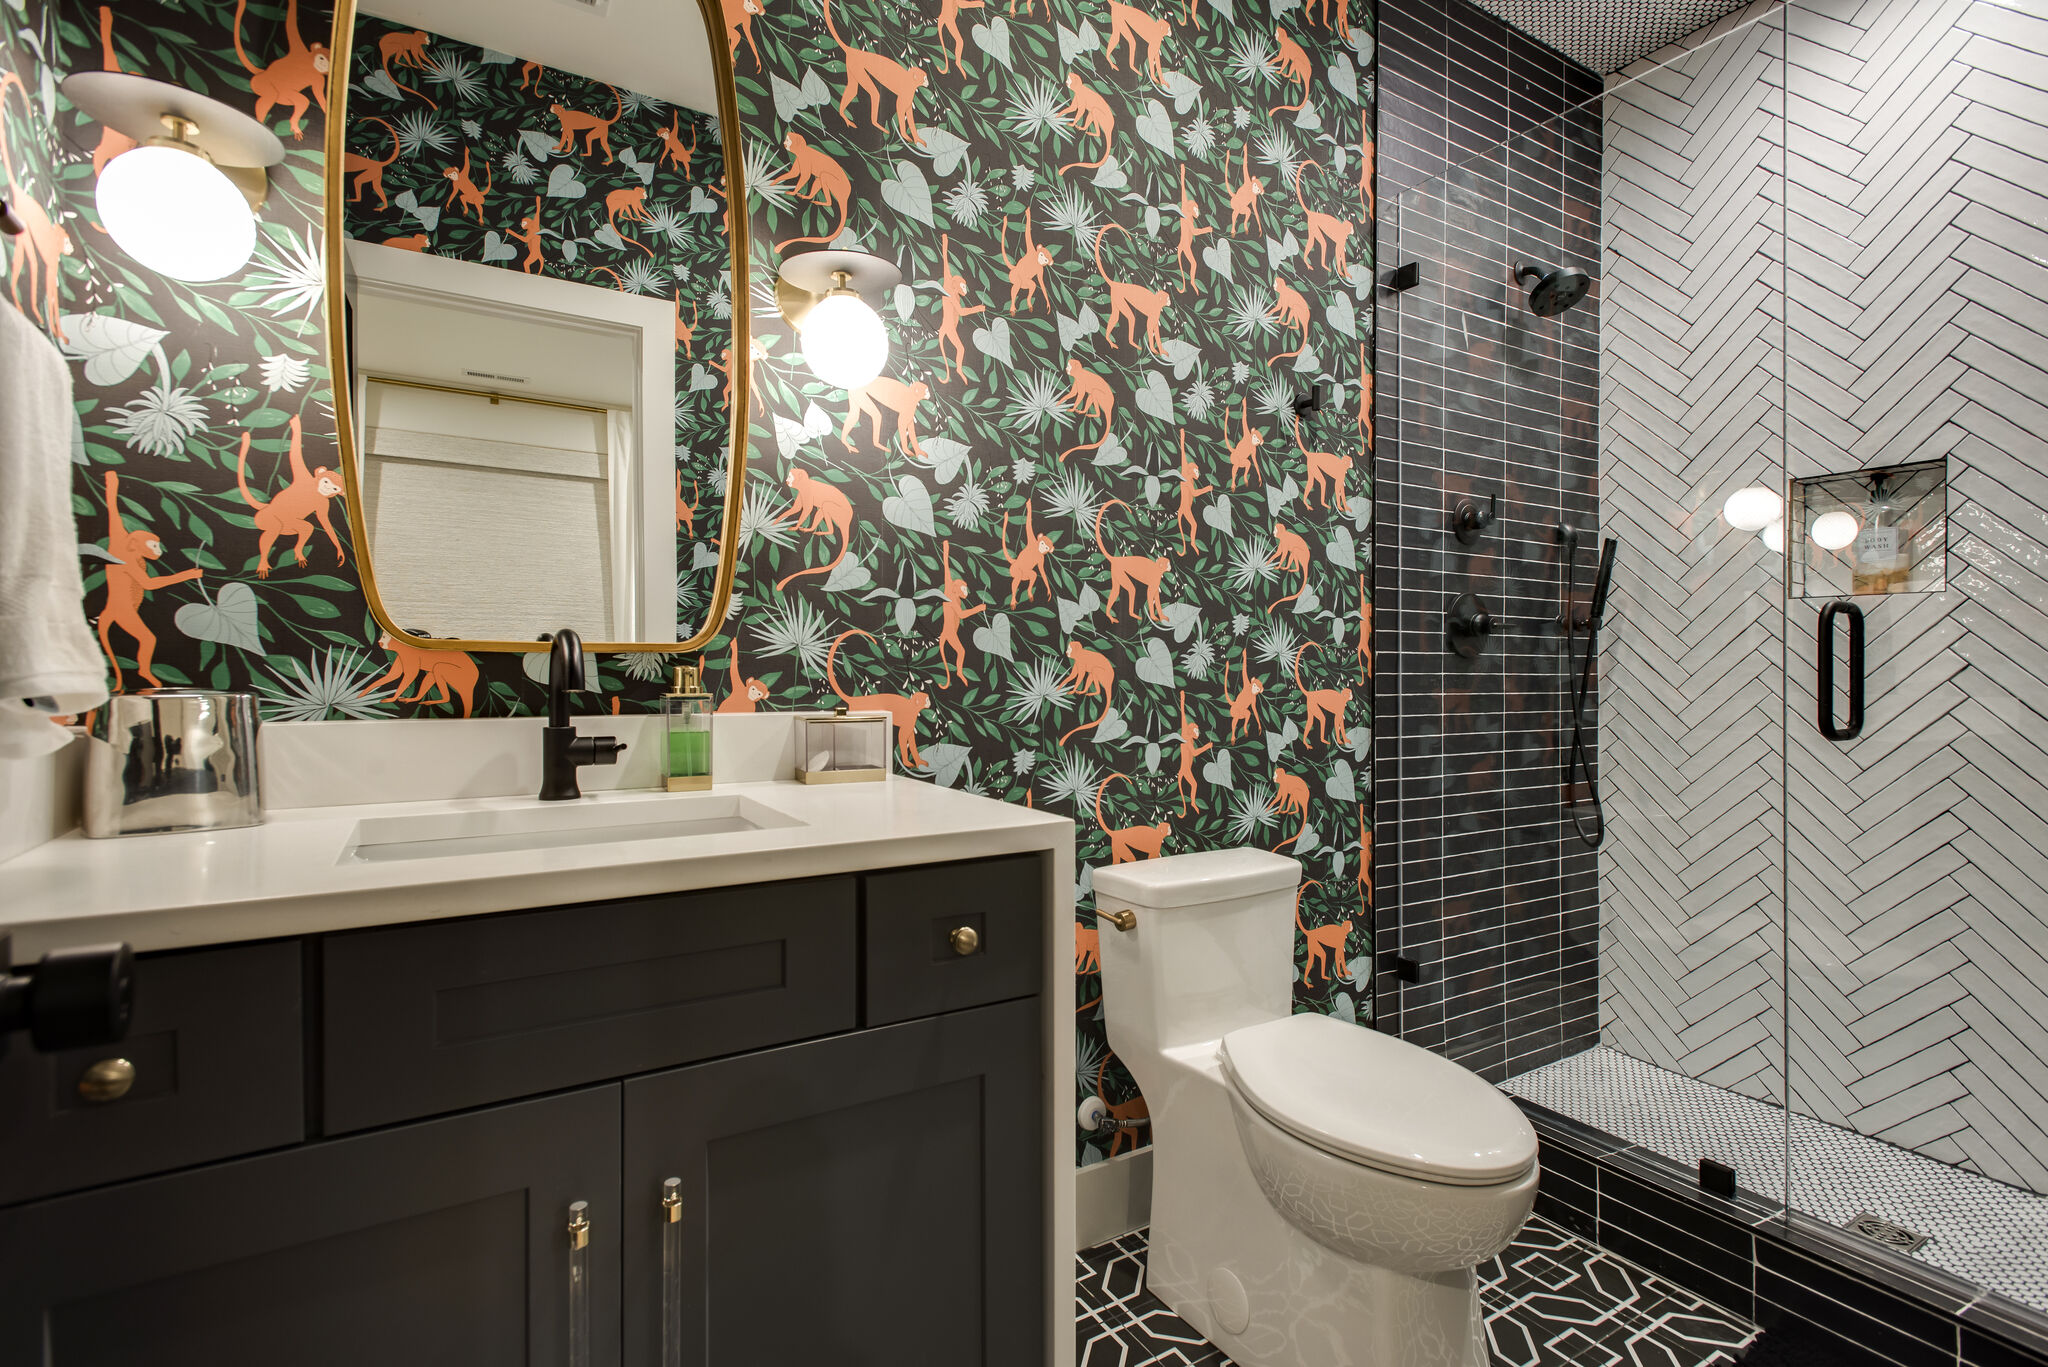
Bathroom with botanical wallpaper, a dark vanity, a toilet and a tiled glass shower.
Botanical bathroom
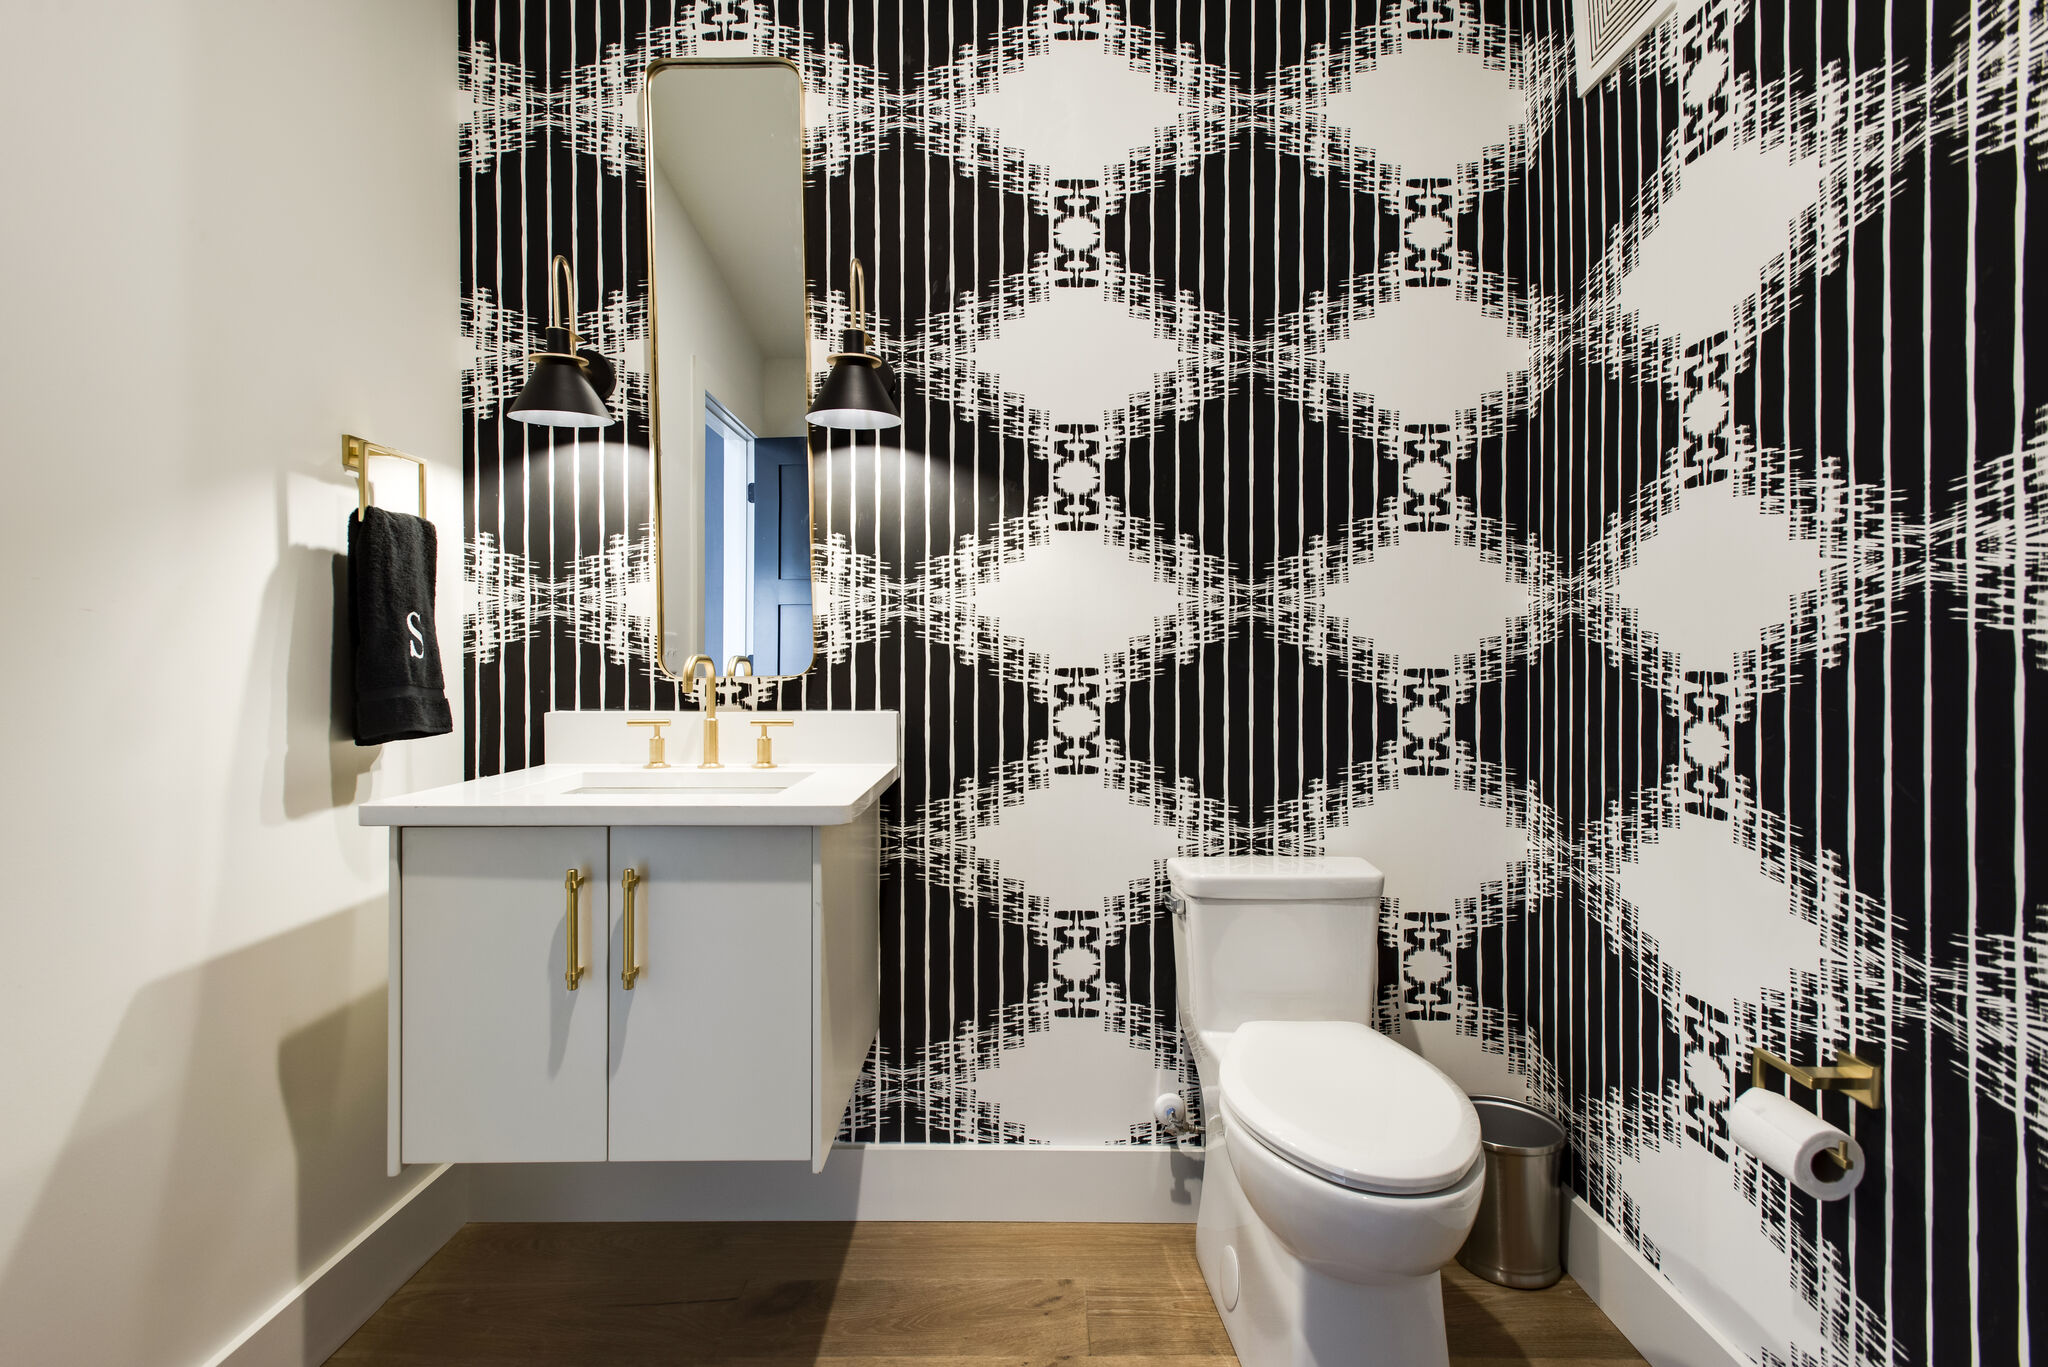
Powder room with black-and-white patterned wallpaper, a floating white vanity, a gold-colored faucet and a toilet.
Patterned powder room

Work & recreation

7 photos
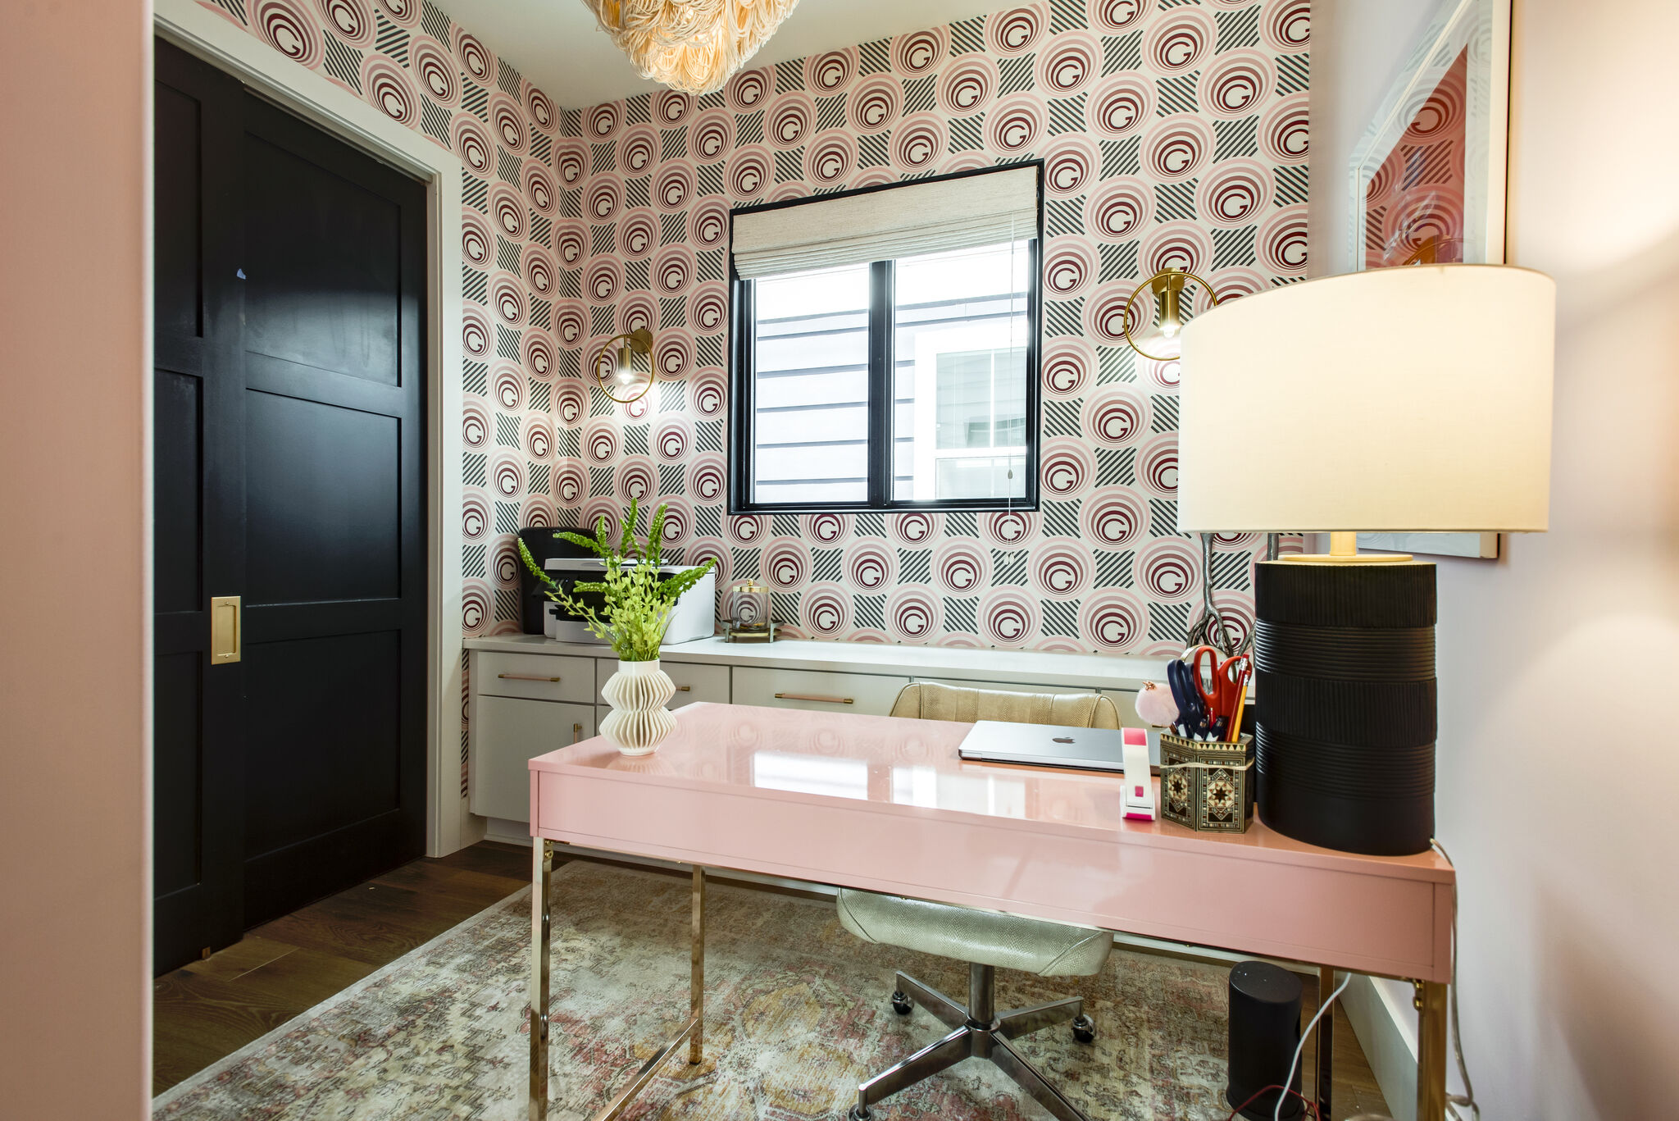
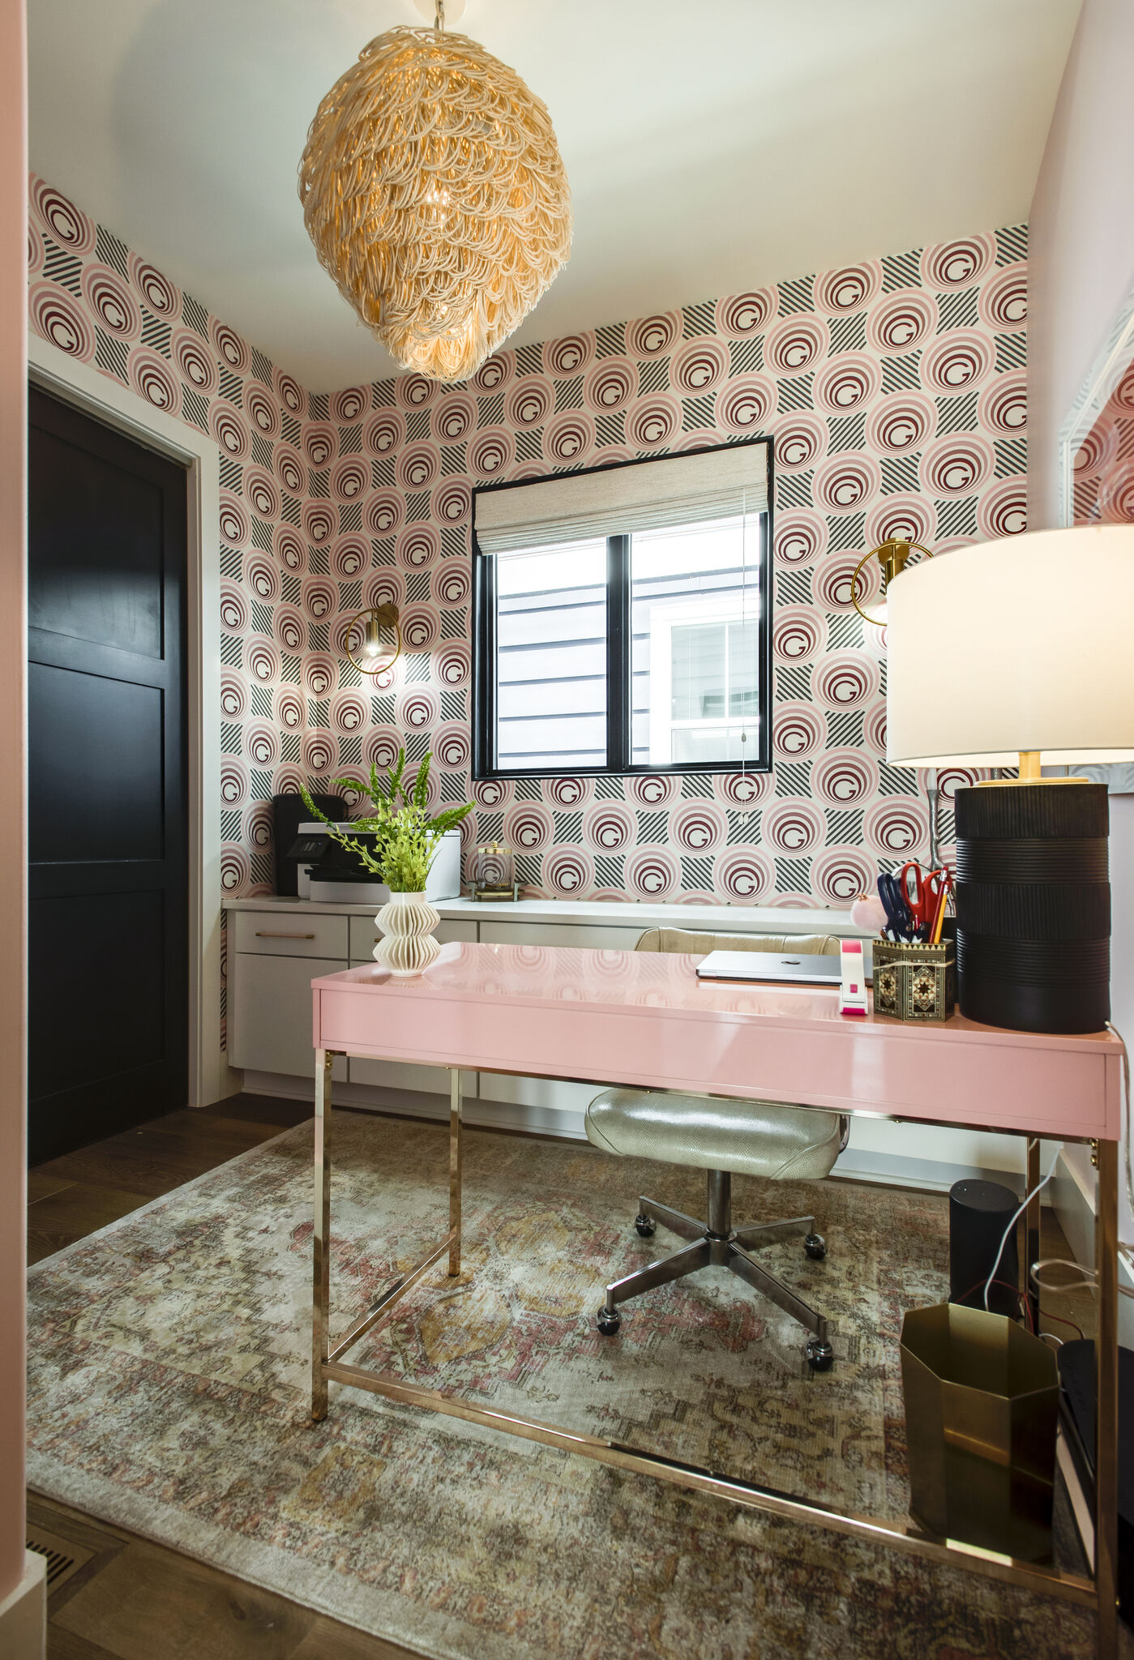
Small workspace with a pink desk, clear chair, patterned wallpaper, a window and a black door.
Desk and patterned wallpaper
Pink desk and clear chair beneath a window in a room with patterned wallpaper and a woven pendant light.
Workspace
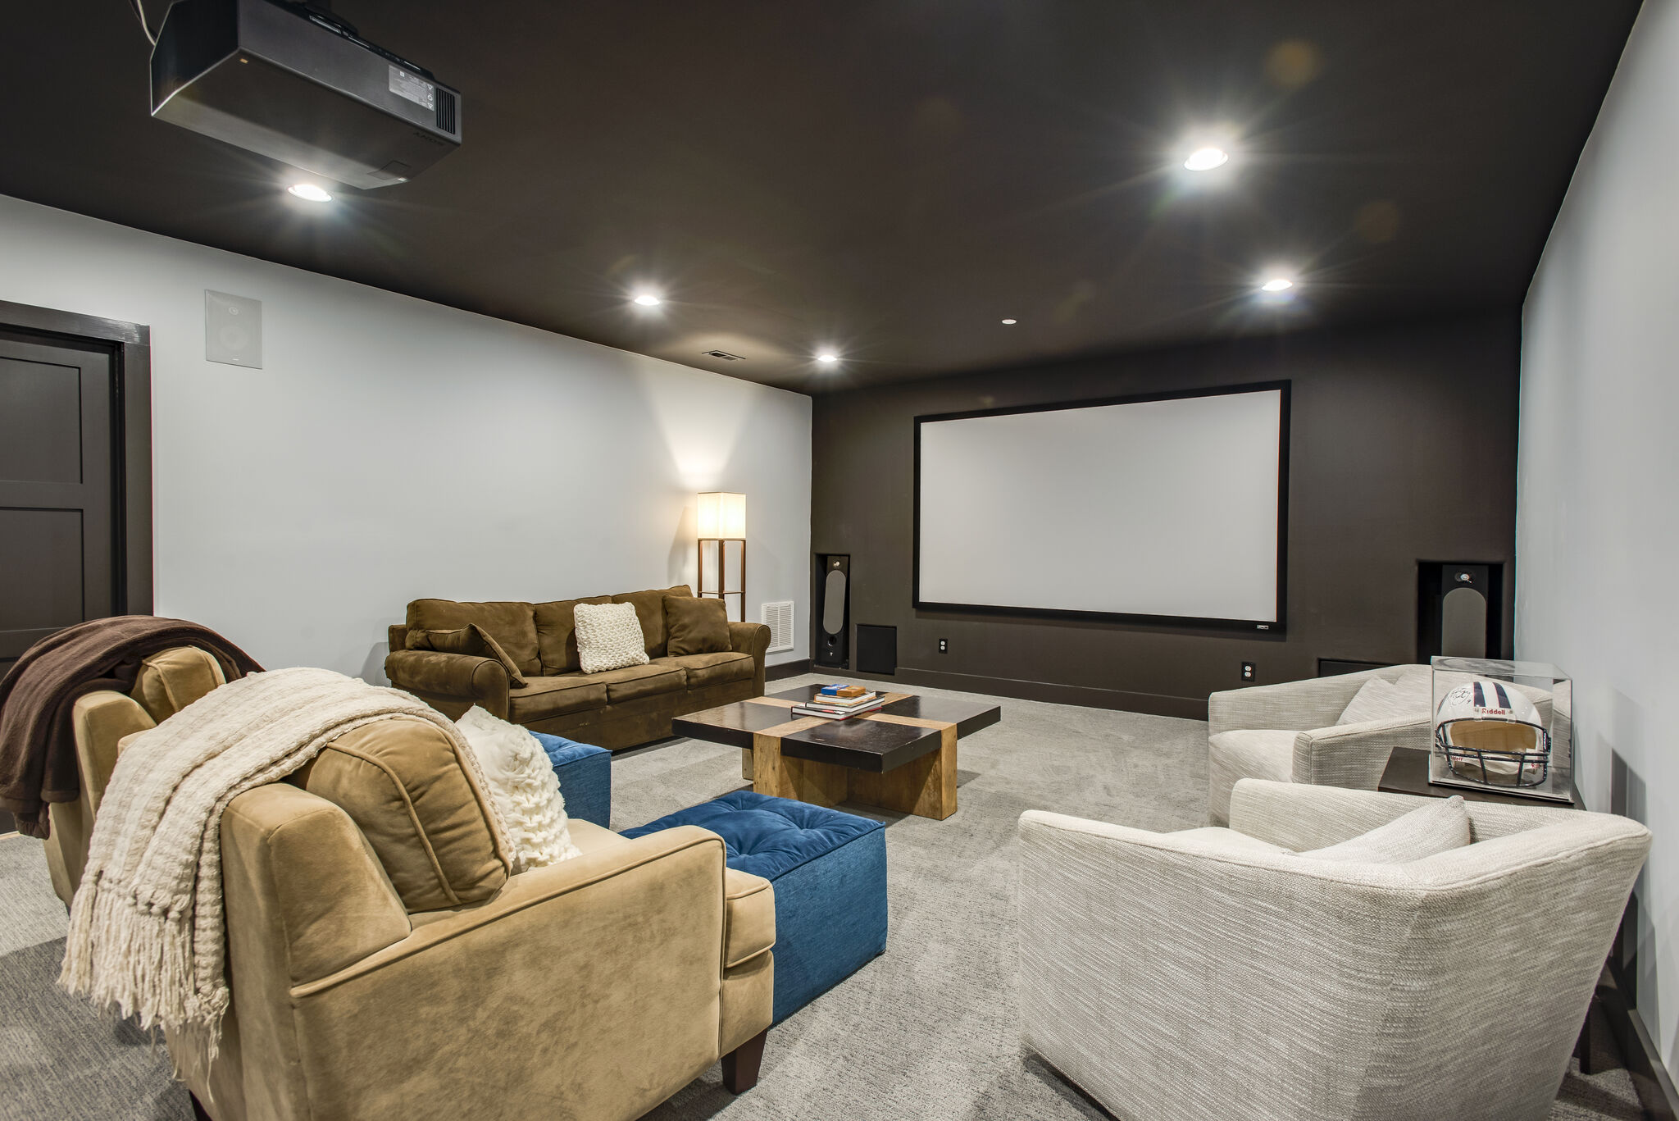
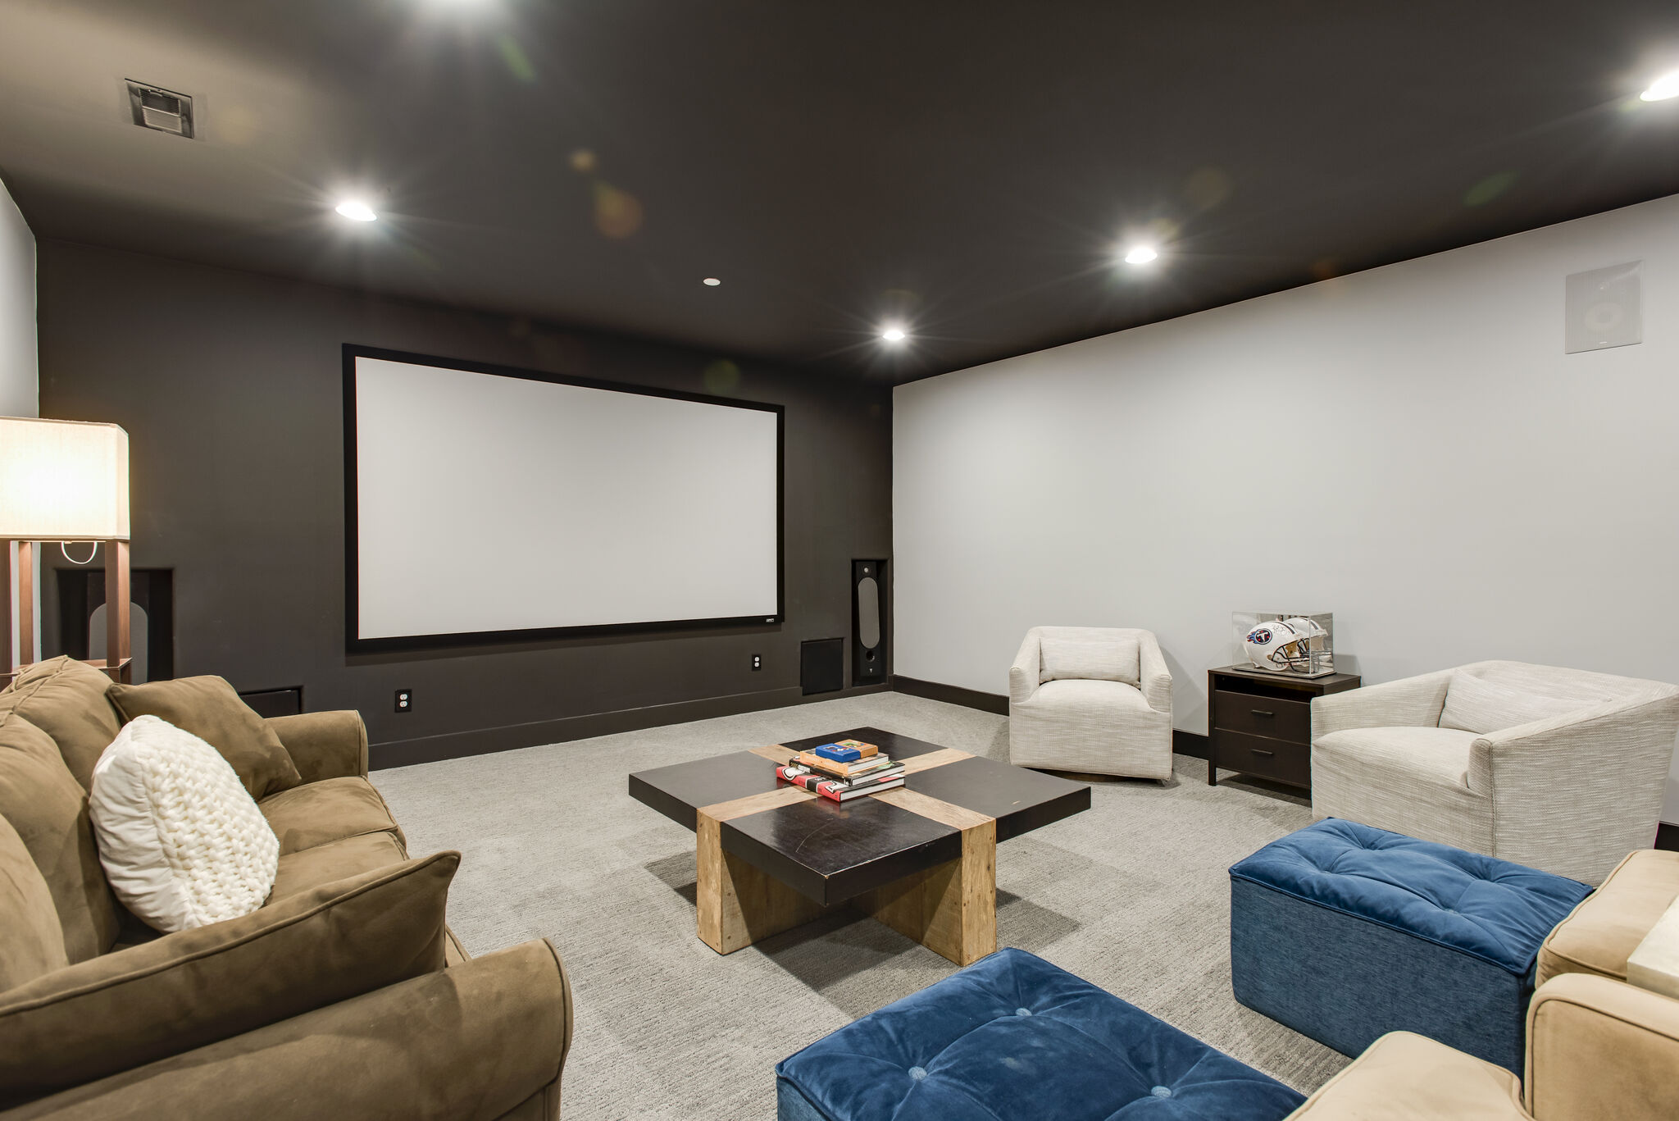
Media room with a large projection screen, dark ceiling, sofas, white chairs and blue upholstered stools.
Media room
Sofas, white armchairs and blue stools arranged around a coffee table facing a large projection screen.
Media room seating
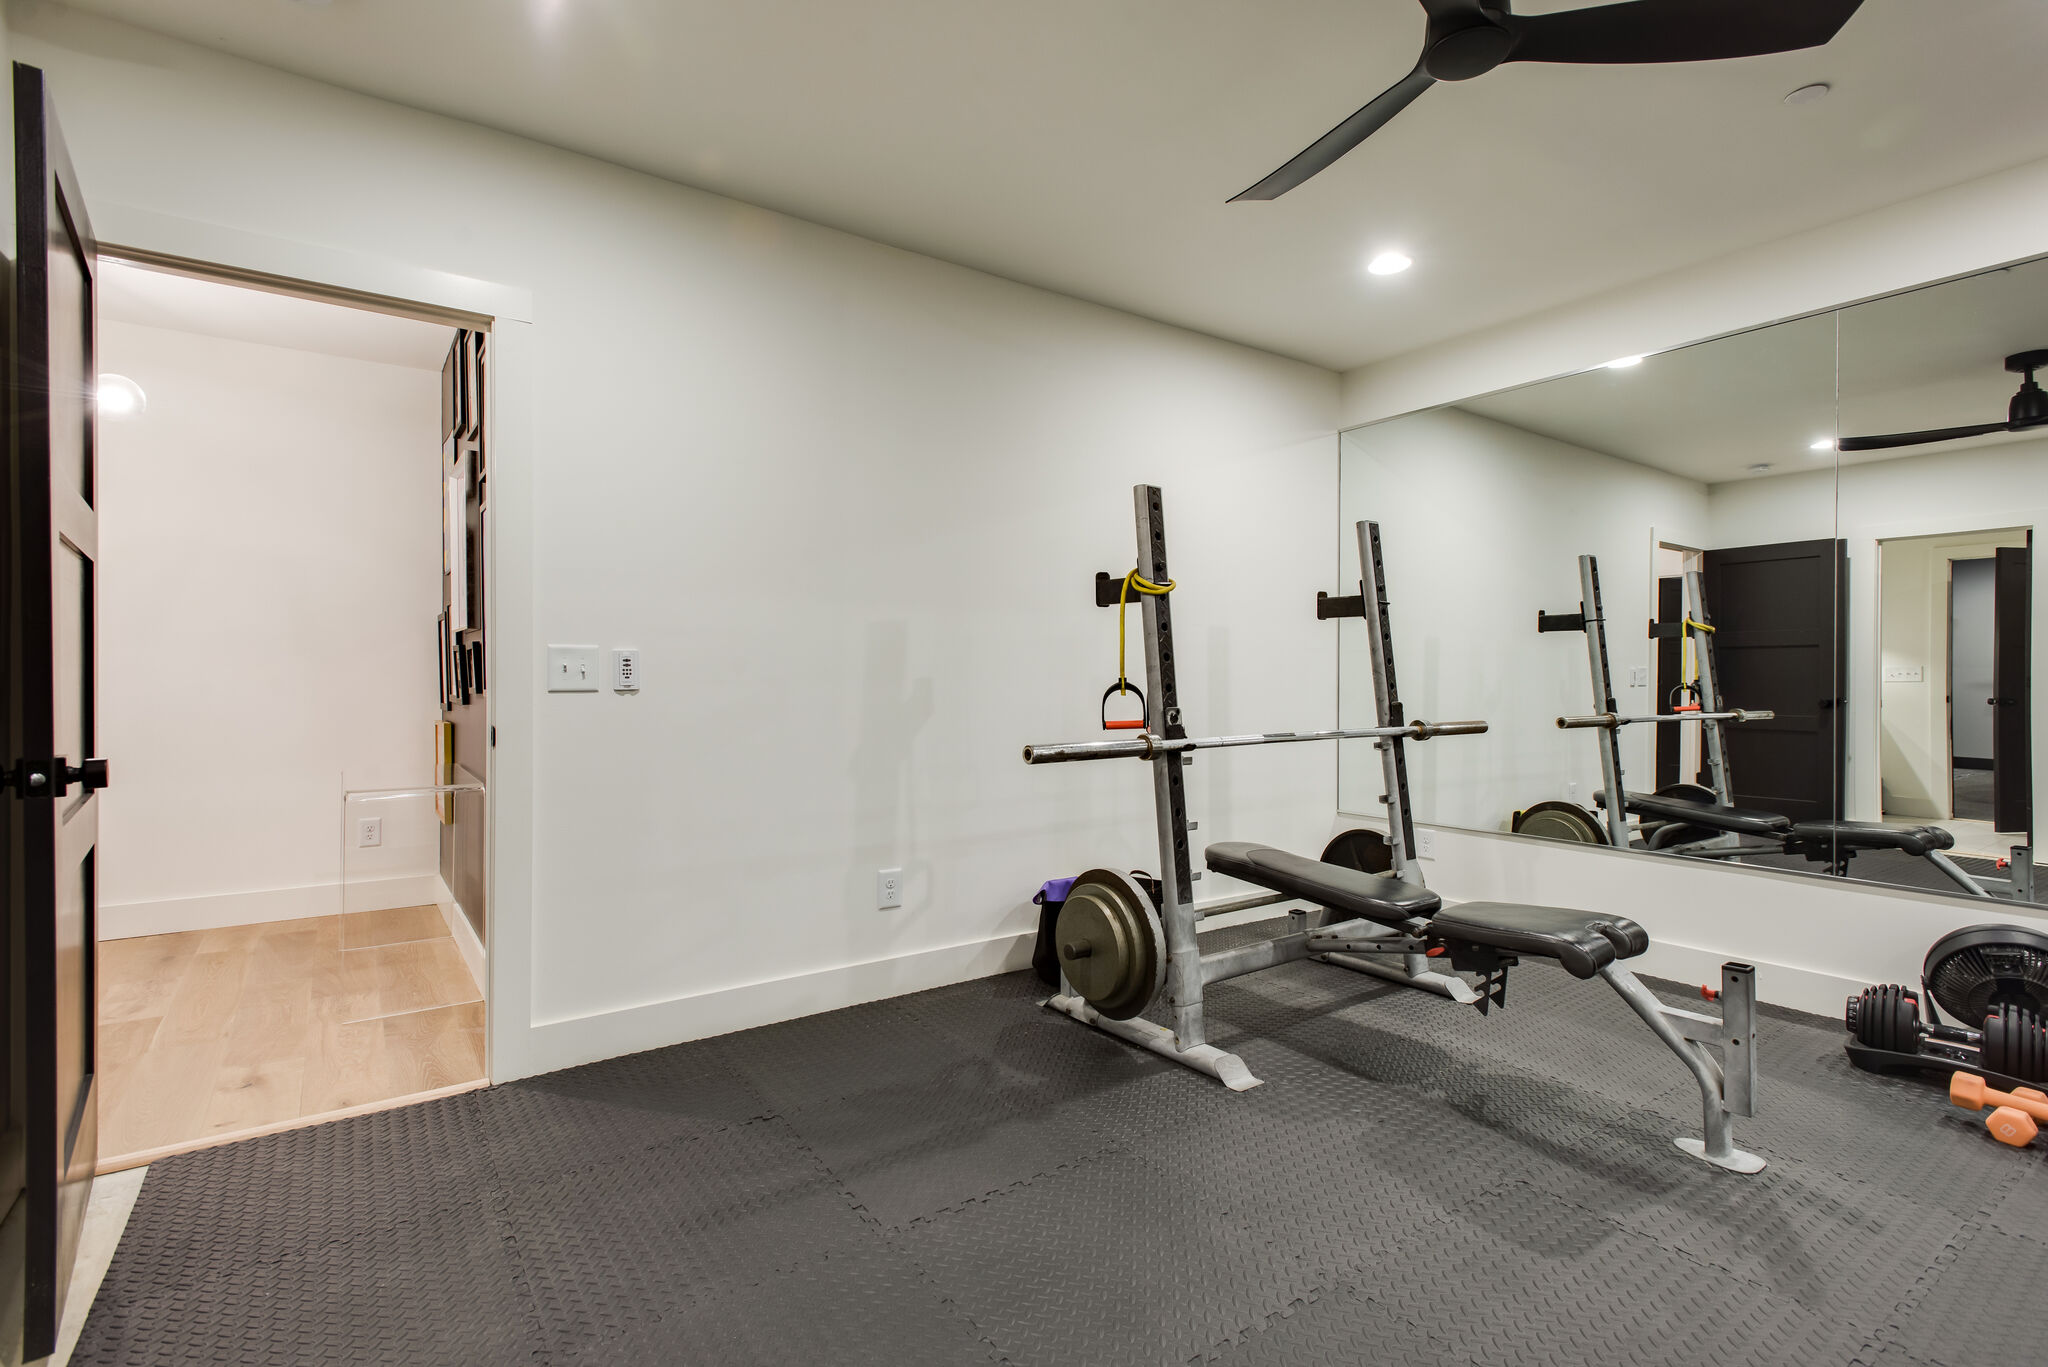
Exercise room with a weight bench, barbell rack, wall mirror, dark floor mats and a ceiling fan.
Exercise room
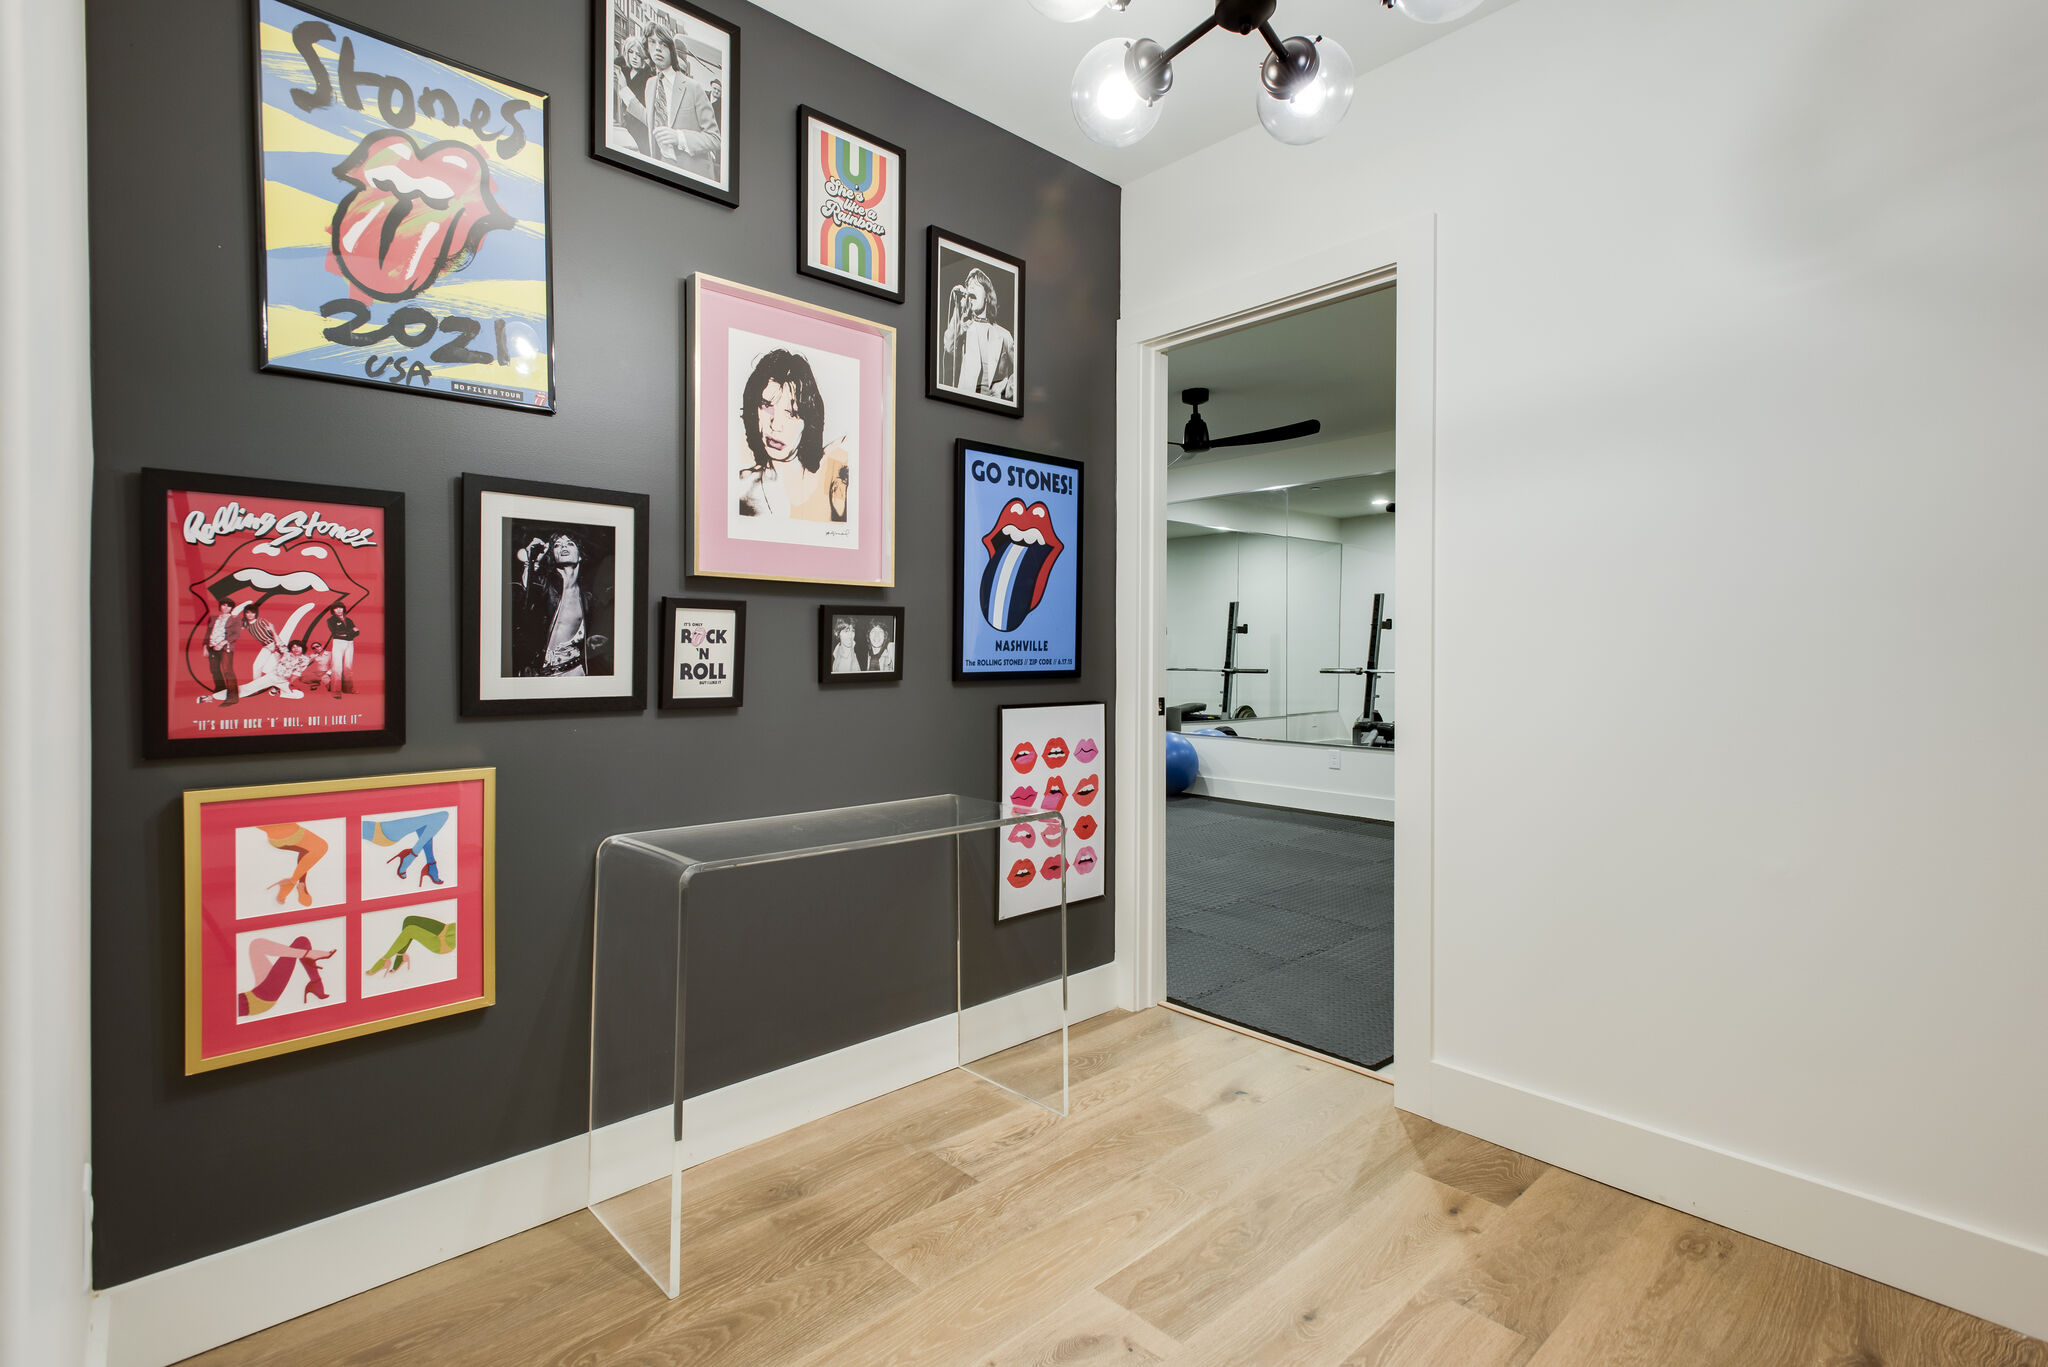
Hallway with framed music artwork on a dark wall, light wood flooring and an open doorway to exercise equipment.
Gallery wall
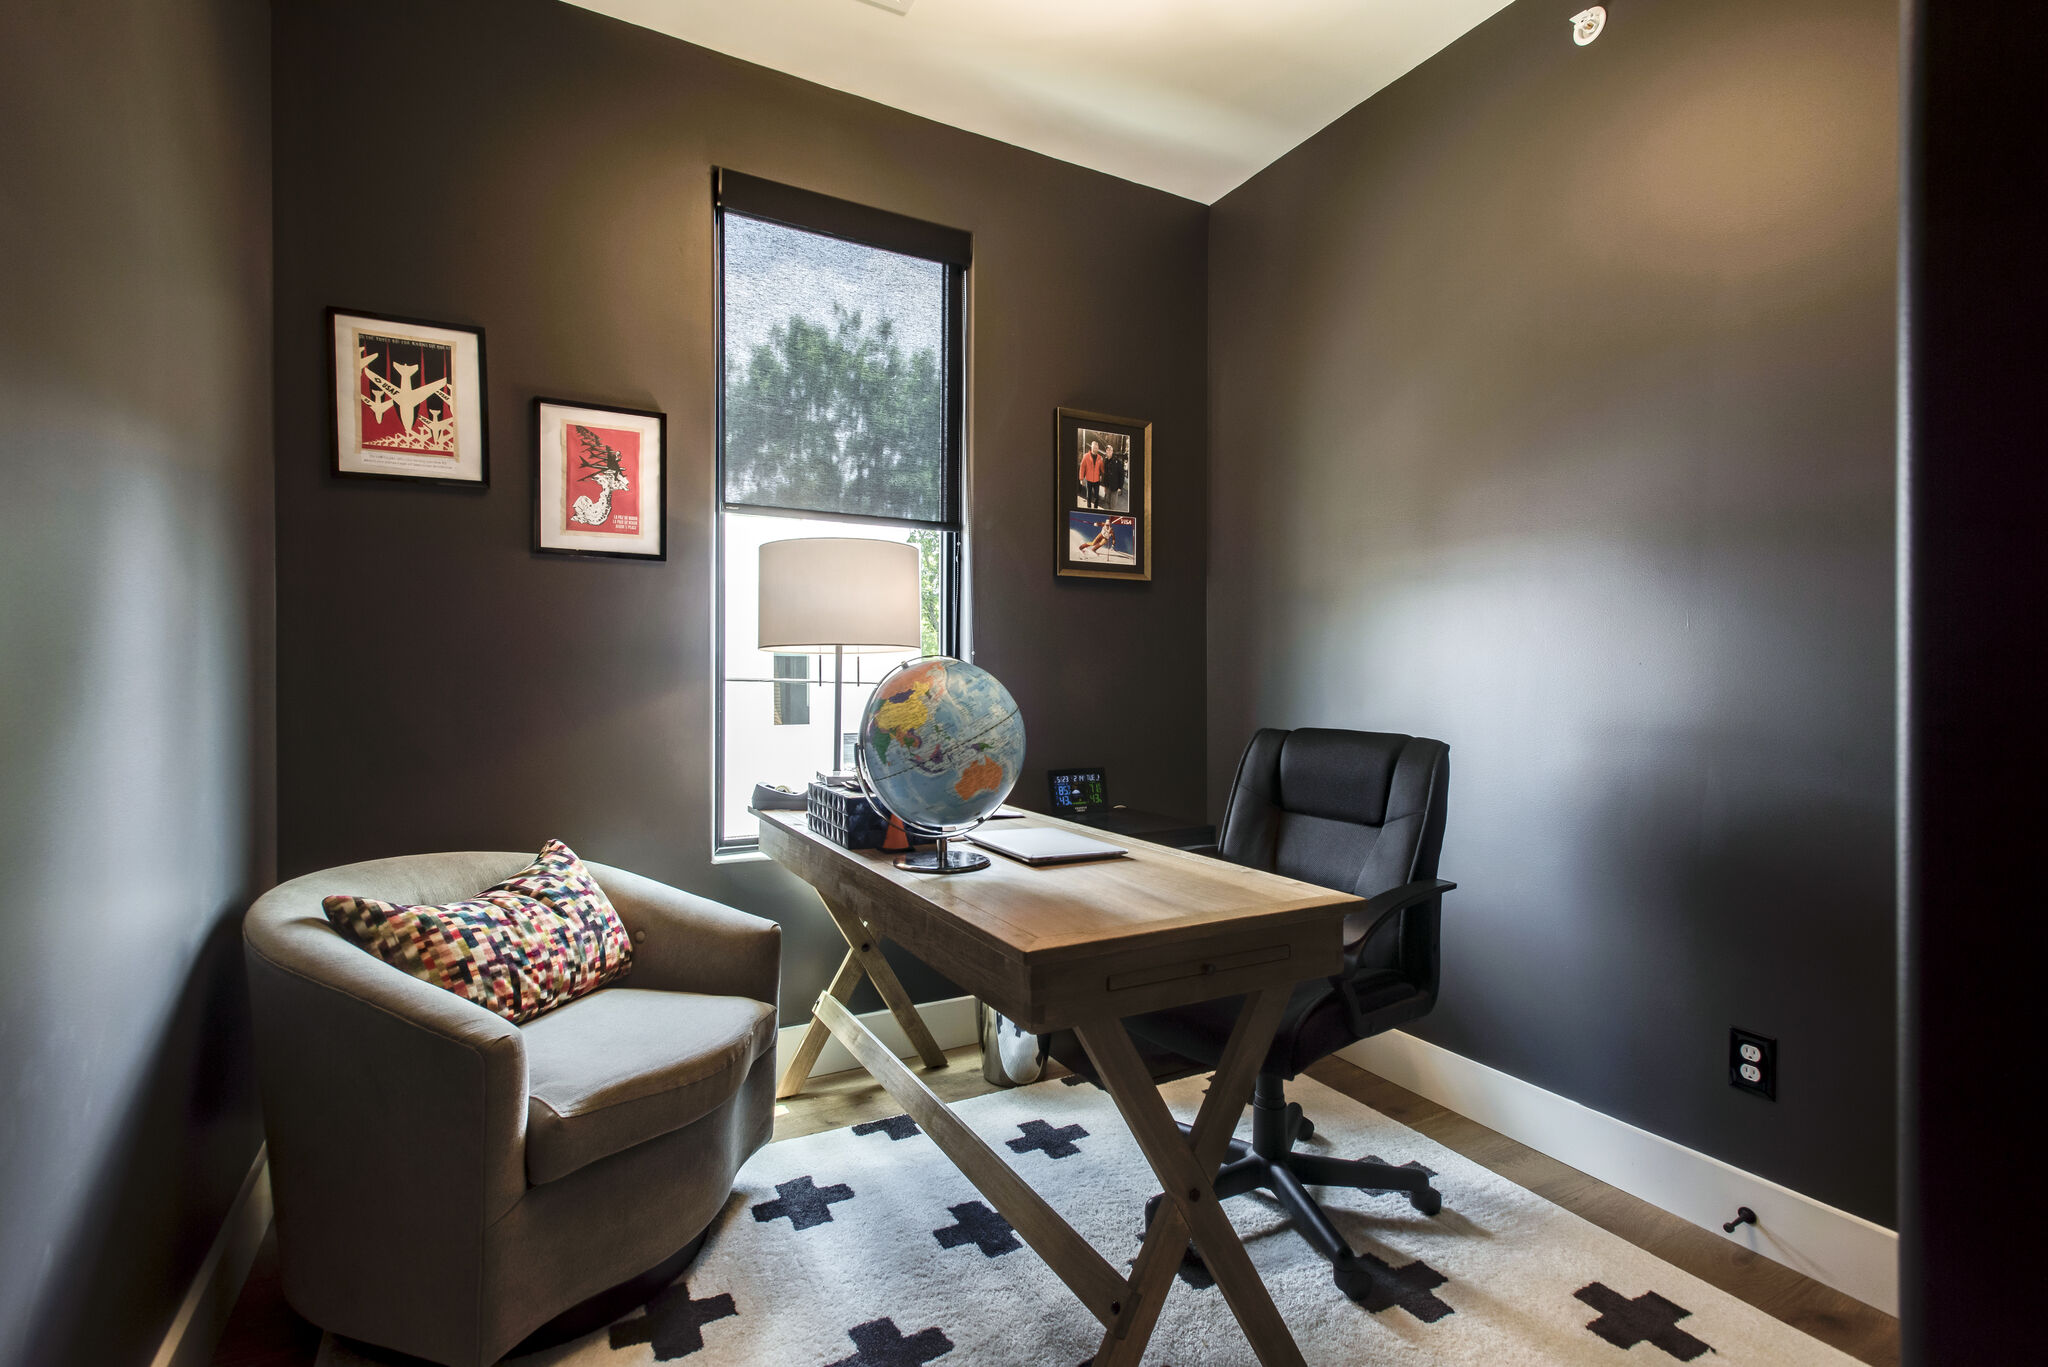
Small office with dark walls, a wood desk, black office chair, upholstered side chair and a tall window.
Home office

Laundry

1 photo
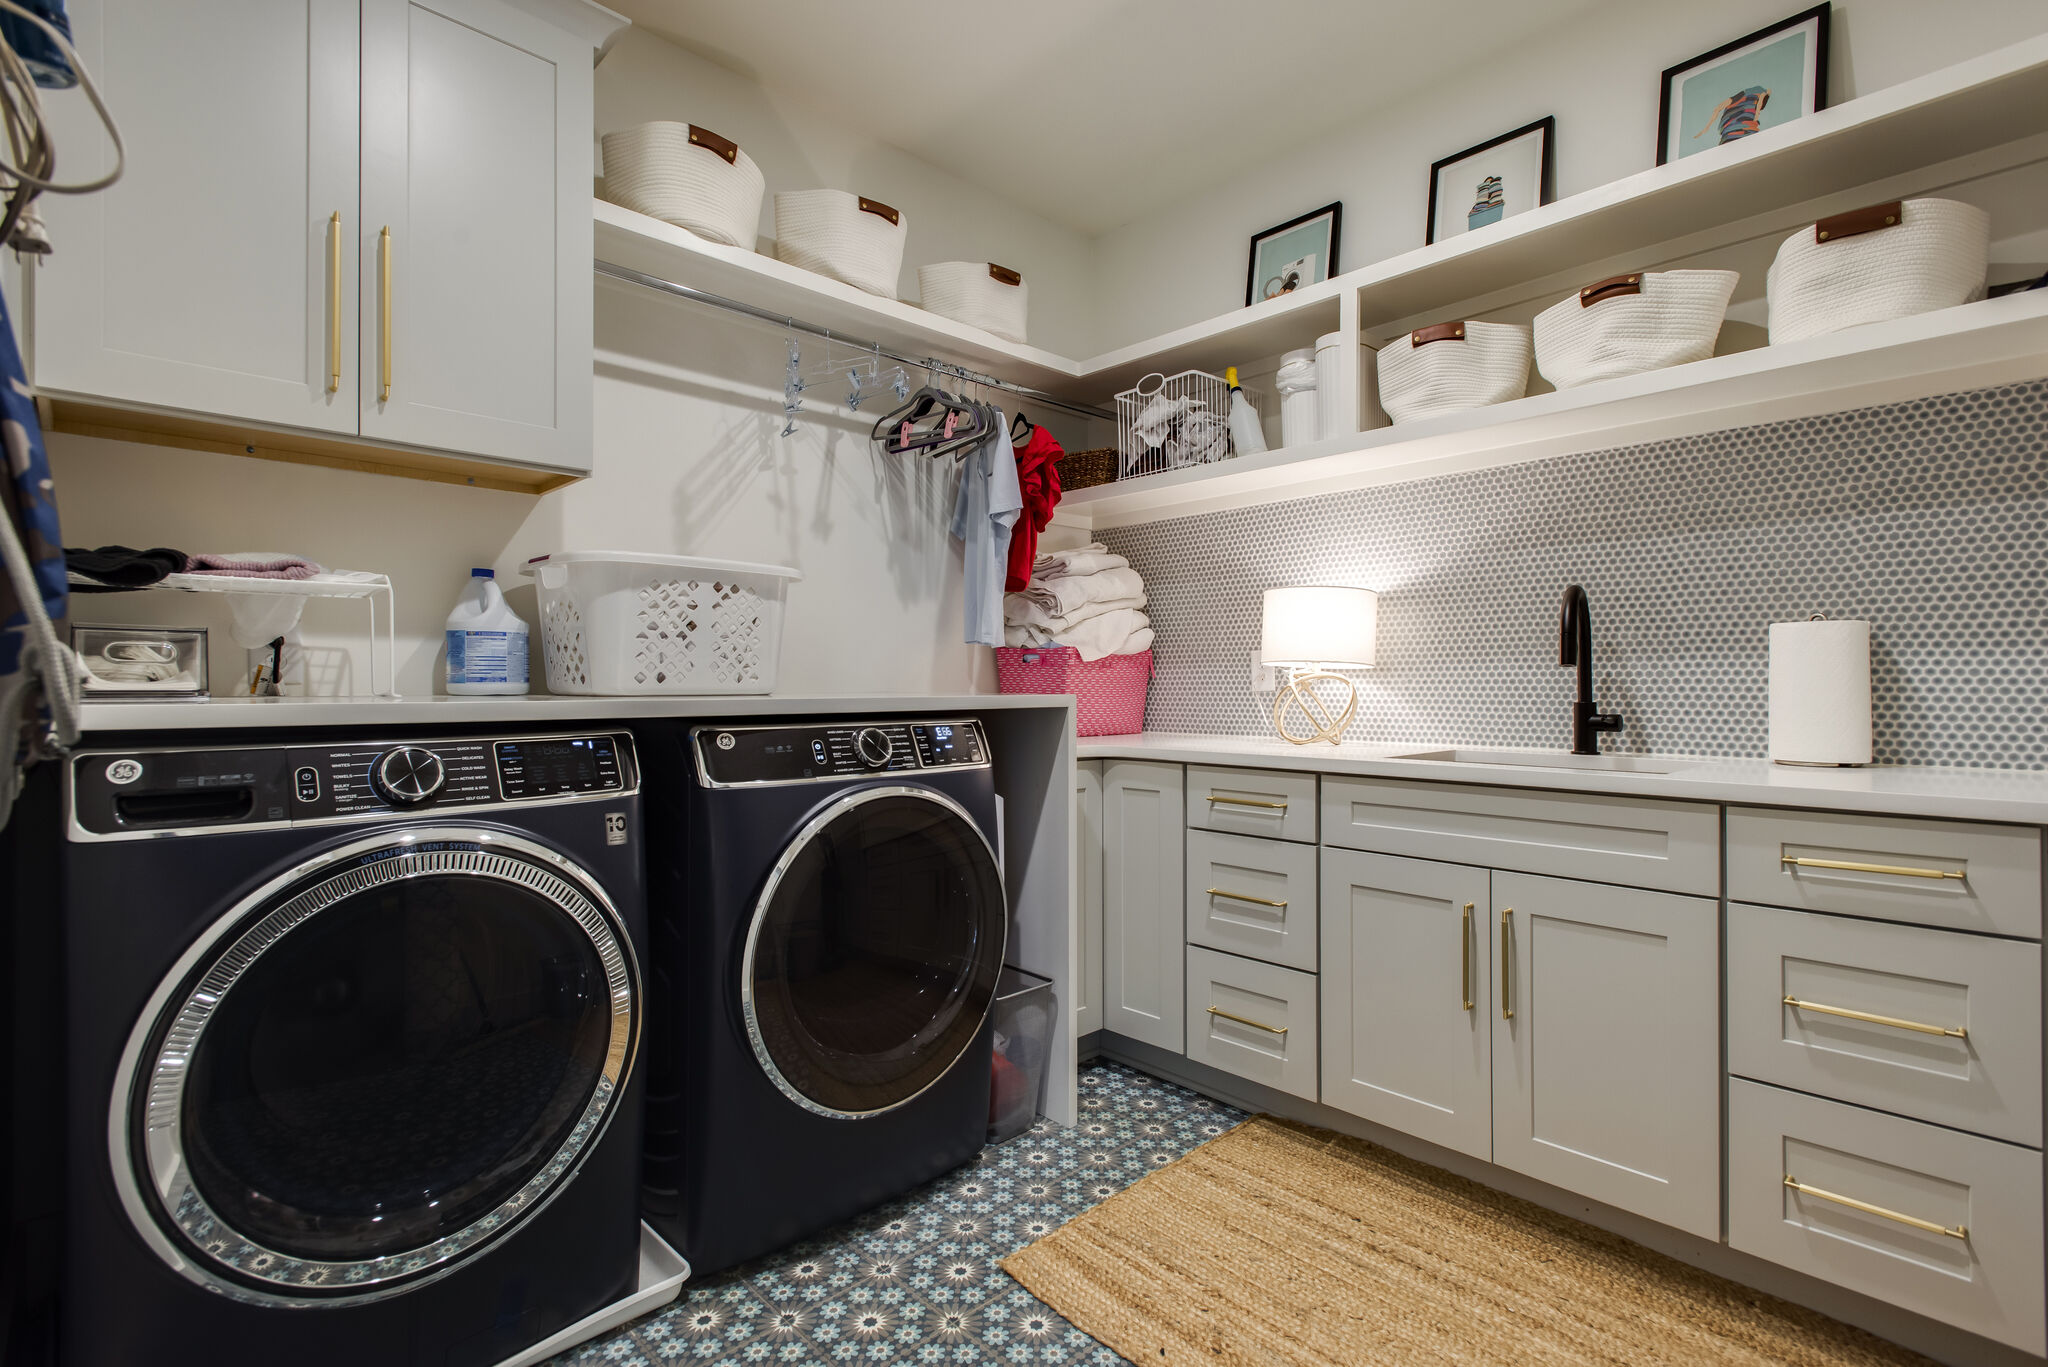
Laundry room with a dark washer and dryer, white cabinets, open shelves, a sink and patterned floor tiles.
Laundry room

Work shown reflects James Chamberlin's project-management experience, including work completed before JC Construction and Son LLC.